
New Construction
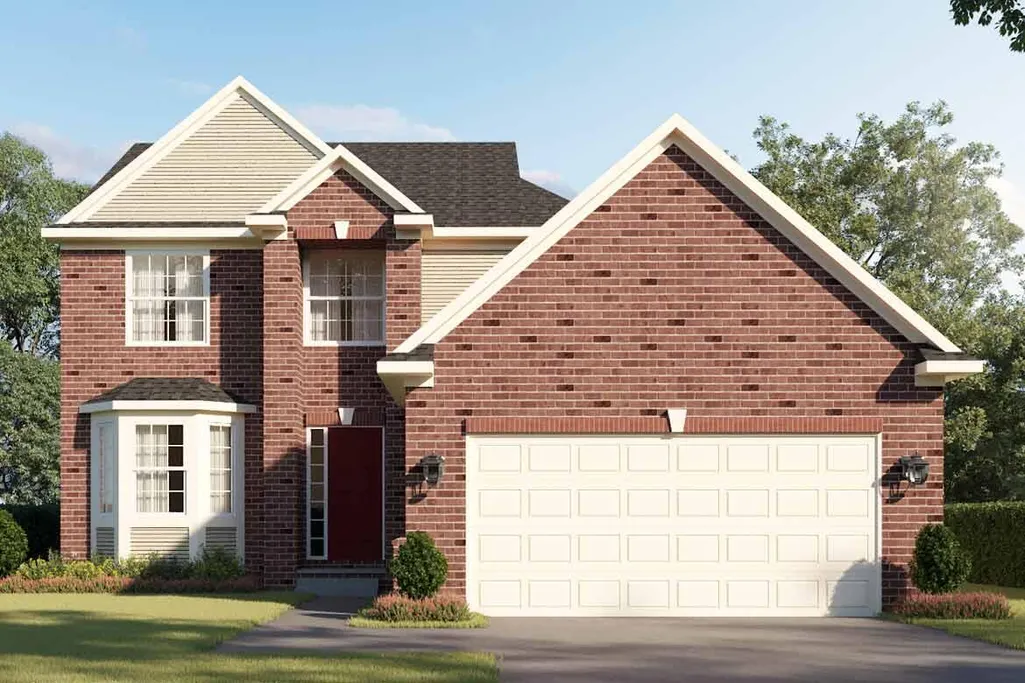
Address
6026 Mission Hills Drive, Romulus, MI
Price
$ 449,900
Property Attributes
- MLS#26050508
- TypeSingle Family
- Listing Status Active
- CountyWayne
- CityRomulus
- Zip48174
- StyleColonial
- Year Built2027
- Price$ 449,900
- Bedrooms4
- Full Bathrooms2
- Half Bathrooms1
- Sqr Footage1939
Data Source:
Michigan Regional Information Center (MICHRIC)
Property Description
Open concept floorplan, 4 bedroom, 2.5 bath colonial-style home. This new construction home features a fireplace in the family room, dining room off of the kitchen, and a vaulted master bedroom ceiling. High end finishes include quartz countertops throughout, white kitchen cabinets, a sizeable island, and luxurious, spa-like master bathroom.
| Price History | |
|---|---|
| 9/22/2026 | Listed $449,900 |
General Features
| Sewer | Public |
|---|---|
| Heating | Forced Air |
| Cooling | Central Air |
| Possession | Close Of Escrow |
| Roof | Fiberglass,Shingle |
| HOA Fee | 450 |
| Garage Spaces | 2 |
| Association Fee Includes | None |
| Architectural Style | Colonial |
| Security Features | Carbon Monoxide Detector(s),Smoke Detector(s) |
| Construction Materials | Brick,Vinyl Siding |
| Year Built | 2027 |
| Stories Count | 2 |
| Township | Romulus |
| Property Subtype | Single Family Residence |
| Assoc Fee Paid Per | Annually |
| County | Wayne |
| New Construction | true |
| Property Type | Residential |
| HOA | false |
| Attached Garage | true |
| Garage Y/N | true |
| Total Rooms | 13 |
| Full Baths | 2 |
| Status | Active |
| Directions | Van Born and Merriman are the main cross roads, head West on Augusta Drive, take the first right into the Oakmont at Gateway Subdivision. |
| City | Romulus |
| High School District | Romulus |
| Lot Size Units | Acres |
| Carport Y/N | No |
| Listing Terms | Cash,FHA,VA Loan,Conventional |
| Land Lease Y/N | No |
| Home Warranty Y/N | true |
| Lease Renewal Y/N | No |
| Additional Parcels Y/N | No |
| Rent Control Y/N | No |
| Builder Name | Infinity Homes & CO LLC |
| Standard Status | Active |
| MobileHomeRemainsYN | No |
| Legal Description | UNIT 27 OF "OAKMONT AT GATEWAY" WAYNE COUNTY CONDOMINIUM SUBDIVISION PLAN NO. 1228, PART OF THE NORTHEAST 1/4 OF SECTION 4, T. 3 S., R. 9 E., CITY OF ROMULUS, WAYNE COUNTY, MICHIGAN. AS RECO |
| Senior Community | None |
Interior Features
| Interior Amenities | Ceiling Fan(s),Center Island,Pantry |
|---|---|
| Basement | Full |
| Flooring | Carpet,Ceramic Tile,Vinyl |
| Total Fireplaces | 1 |
| Fireplace Features | Family Room |
| Air Conditioning Y/N | true |
| Heating Y/N | true |
| Fireplace Y/N | true |
| Half Baths | 1 |
| Laundry Features | Gas Dryer Hookup,Main Level,Washer Hookup |
| Total Bedrooms | 4 |
| Total Baths | 3 |
| Pantry | true |
Exterior Features
| Parking Features | Attached |
|---|---|
| Lot Features | Site Condo |
| Water Source | Public |
| Spa | No |
| Building Area Total | 1939 |
| Lot Dimensions | 118x63 |
| Road Surface Type | Paved |
| Waterfront Y/N | false |
| Crops Included Y/N | No |
| Horse Y/N | No |
| Irrigation Water Rights Y/N | No |
Amenities
- Foreclosure
- Views
- Short Sale
- New Construction
- Adult 55+
- Lease To Own
- No HOA Fees
- Furnished
- Primary On Main
- Air Conditioning
- Seller Finance
- Green
- Fixer Upper
- Horse
- Golf
- Fireplace
- Deck
- Garage
- Basement
- Pool
Property vs Single Family Average in 48174
Price
Year Built
 Listing information is provided by Participants of the MichRIC MLS. IDX information is provided exclusively for personal, non-commercial use, and may not be used for any purpose other than to identify prospective properties consumers may be interested in purchasing. Information deemed reliable but not guaranteed. ©: MichRIC MLS. Last Update September 23, 2026 1:56 PM UTC
