
Primary on Main



Address
722 Imagine Drive, Cassopolis, MI
Price
$ 243,900
Property Attributes
- MLS#26046231
- TypeSingle Family
- Listing Status Active
- CountyCass
- CityCassopolis
- Zip49031
- StyleRanch
- Year Built2026
- Price$ 243,900
- Bedrooms3
- Full Bathrooms2
- Half Bathrooms0
- Sqr Footage1056
- Lot Size0.49 Acres
Data Source:
Michigan Regional Information Center (MICHRIC)
Property Description
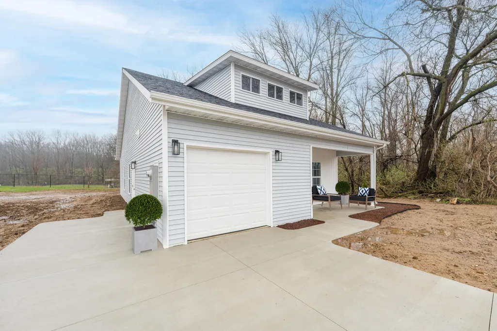
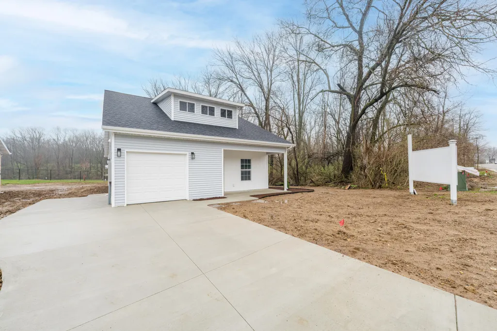
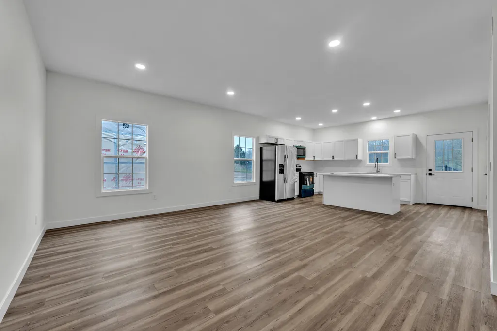
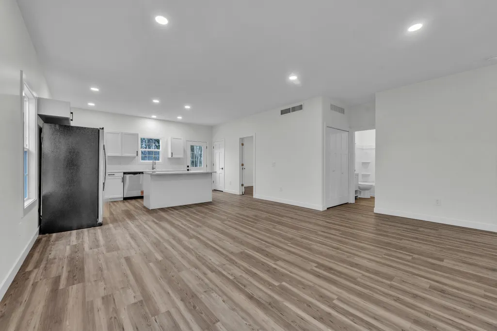
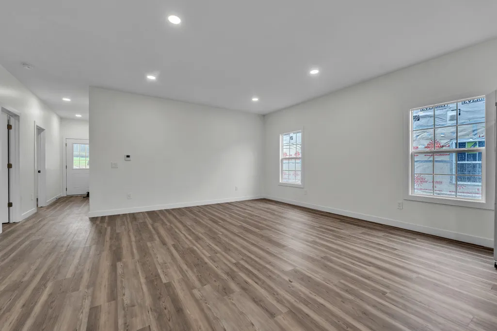
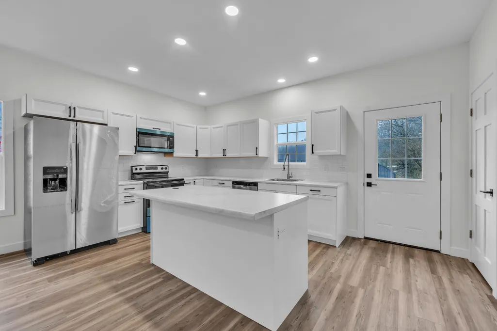
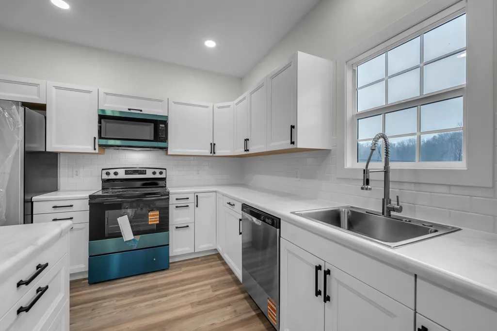
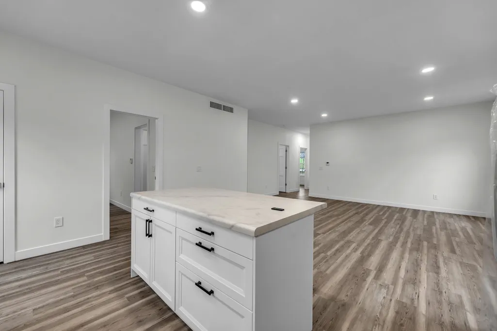
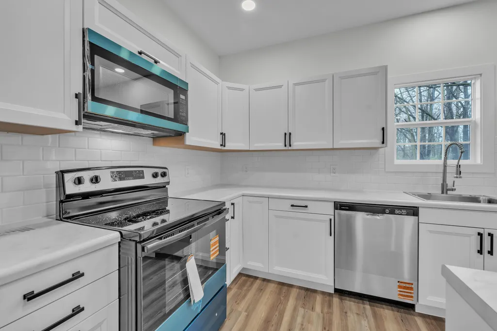
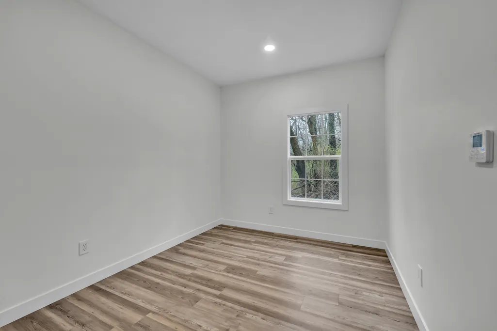
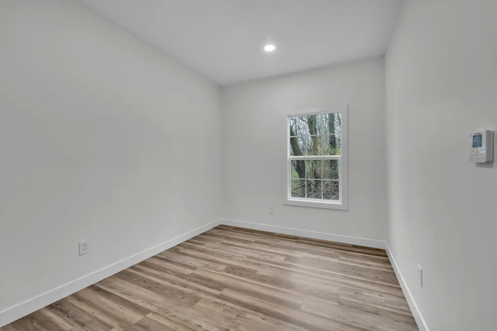
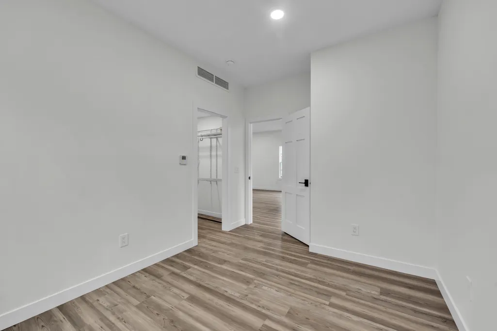
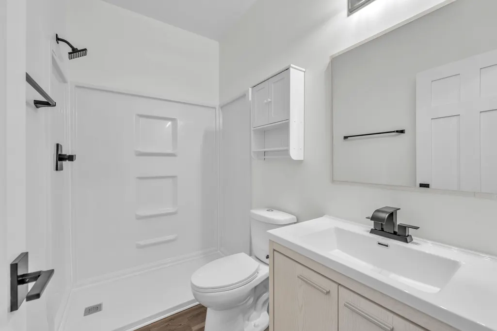
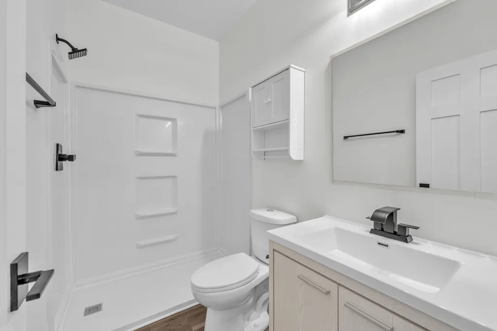
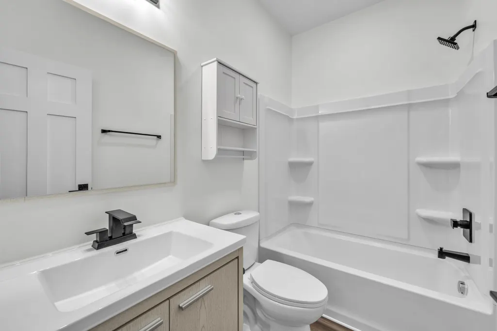
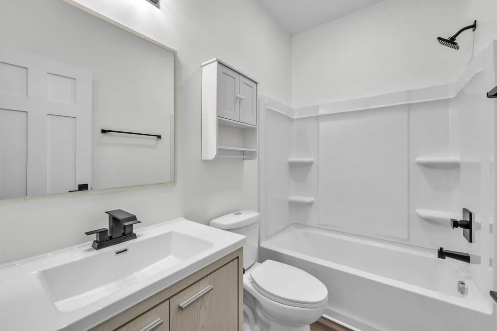
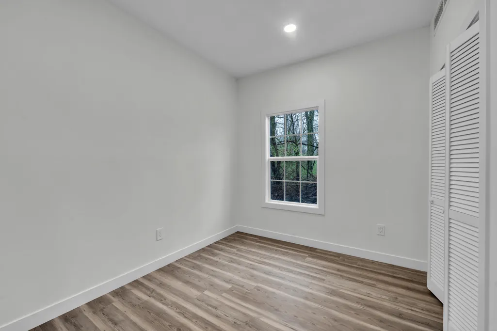
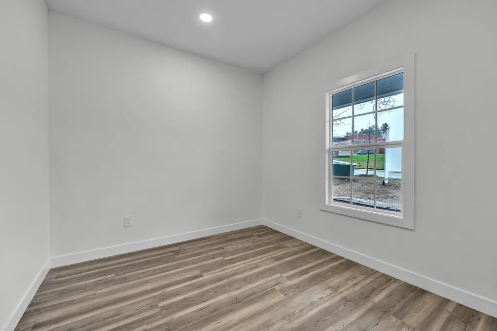
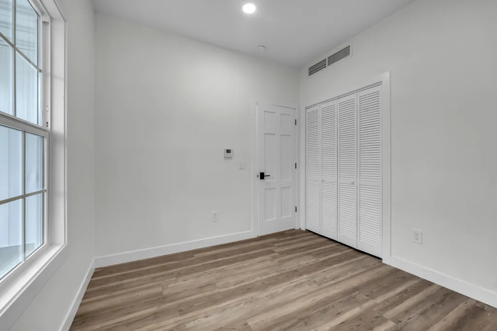
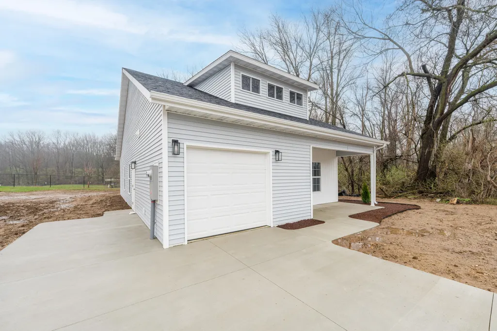
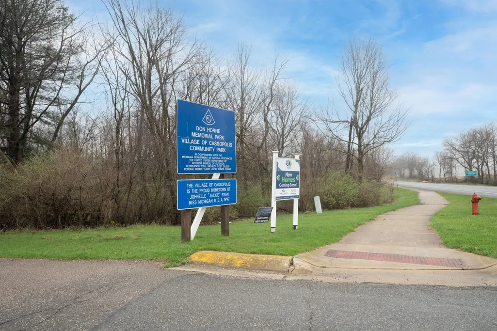
STOCK Photos check for Construction updates Welcome to the Madison floor plan, a beautifully designed new construction home offering 3 bedrooms and 2 full baths with a comfortable and efficient layout designed for today's lifestyle. This brand-new home features modern finishes, an inviting open-concept design, a convenient one-car attached garage, and all appliances included, making it truly move-in ready. Ideally located within walking distance of Don Horne Park, you'll enjoy convenient access to 36 acres of green space featuring playgrounds, baseball fields, and a newly added dog park—perfect for recreation and outdoor enjoyment. Enjoy the benefits of brand-new construction with low-maintenance living in a convenient location. Don't miss this opportunity to make the Madison floor plan your new home!
| Price History | |
|---|---|
| 8/31/2026 | Listed $243,900 |
General Features
| Sewer | Public |
|---|---|
| Roof | Composition |
| Appliances | Dishwasher,Dryer,Microwave,Range,Refrigerator |
| Garage Spaces | 1 |
| Architectural Style | Ranch |
| Construction Materials | Vinyl Siding |
| Year Built | 2026 |
| Stories Count | 1 |
| Township | Cassopolis Vllg |
| Property Subtype | Single Family Residence |
| Tax Year | 2025 |
| County | Cass |
| New Construction | false |
| Property Type | Residential |
| Attached Garage | true |
| Garage Y/N | true |
| Total Rooms | 7 |
| Full Baths | 2 |
| Status | Active |
| City | Cassopolis |
| High School District | Cassopolis |
| Lot Size Units | Acres |
| Lot Size Square Feet | 21344 |
| Carport Y/N | No |
| Listing Terms | Cash,Conventional |
| Land Lease Y/N | No |
| Home Warranty Y/N | No |
| Lease Renewal Y/N | No |
| Additional Parcels Y/N | No |
| Rent Control Y/N | No |
| Standard Status | Active |
| Tax Assessed Value | 1200 |
| MobileHomeRemainsYN | No |
| Legal Description | Unit 3 in the Don Horne Park Residential Site Condominium |
| Senior Community | None |
Interior Features
| Basement | Slab |
|---|---|
| Flooring | Vinyl |
| Fireplace Y/N | false |
| Laundry Features | Laundry Closet |
| Total Bedrooms | 3 |
| Main Level Bedrooms | 3 |
| Total Baths | 2 |
Exterior Features
| Parking Features | Attached |
|---|---|
| Lot Features | Level |
| Water Source | Public |
| Lot Size Area | 0.49 |
| Spa | No |
| Building Area Total | 1056 |
| Lot Dimensions | 29.43x153.48x86.72x85.38x155 |
| Lot Size Acres | 0.49 |
| Road Surface Type | Paved |
| Waterfront Y/N | false |
| Crops Included Y/N | No |
| Horse Y/N | No |
| Irrigation Water Rights Y/N | No |
Amenities
- Foreclosure
- Views
- Short Sale
- New Construction
- Adult 55+
- Lease To Own
- No HOA Fees
- Furnished
- Primary On Main
- Air Conditioning
- Seller Finance
- Green
- Fixer Upper
- Horse
- Golf
- Fireplace
- Deck
- Garage
- Basement
- Pool
Property vs Single Family Average in 49031
Price
Year Built
 Listing information is provided by Participants of the MichRIC MLS. IDX information is provided exclusively for personal, non-commercial use, and may not be used for any purpose other than to identify prospective properties consumers may be interested in purchasing. Information deemed reliable but not guaranteed. ©: MichRIC MLS. Last Update September 23, 2026 1:56 PM UTC
