
New Construction - Primary on Main - Eco Friendly






Address
558 Falcon Drive, Dundee, MI
Price
$ 395,000
Property Attributes
- MLS#26045359
- TypeSingle Family
- Listing Status Active
- CountyMonroe
- CityDundee
- NeighborhoodDundee Ridge
- Zip48131
- StyleRanch
- Year Built2026
- Taxes$ 103
- Price$ 395,000
- Bedrooms3
- Full Bathrooms2
- Half Bathrooms0
- Sqr Footage1592
- Lot Size0.17 Acres
Data Source:
Michigan Regional Information Center (MICHRIC)
Property Description
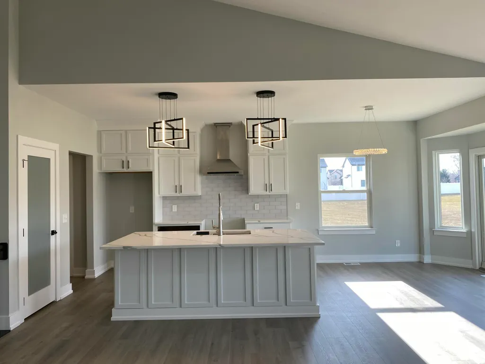
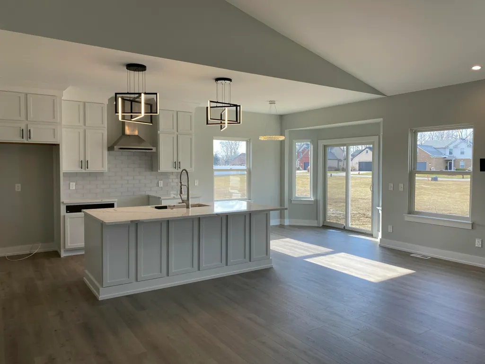
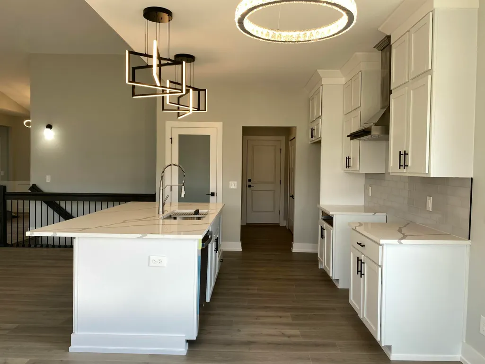
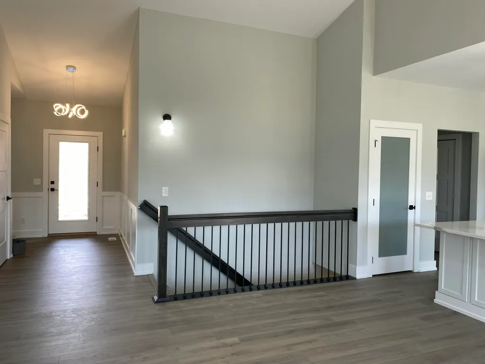
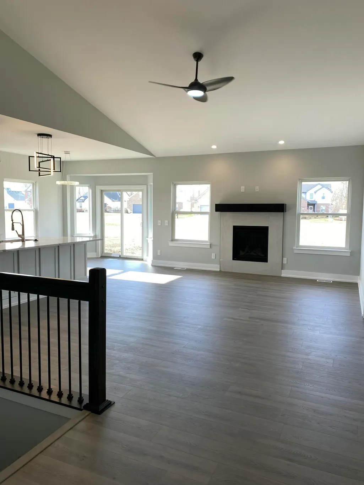
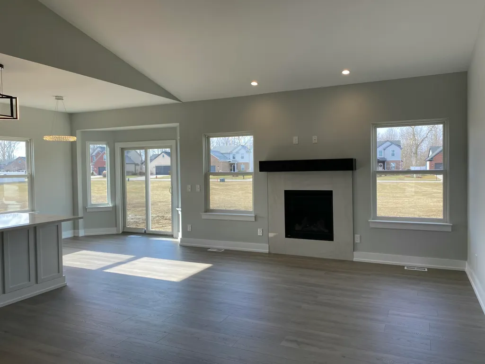
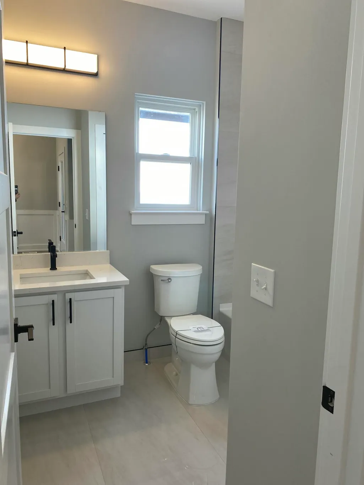
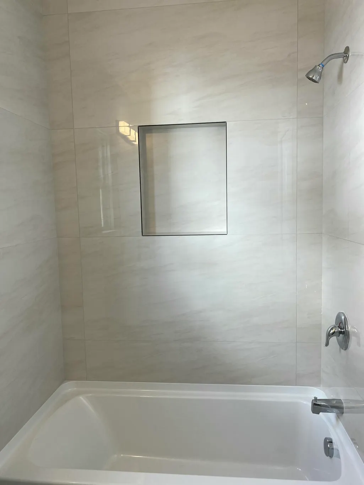
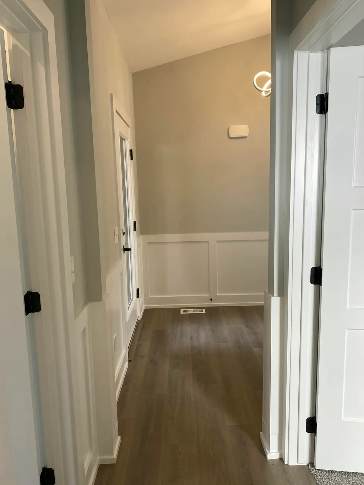
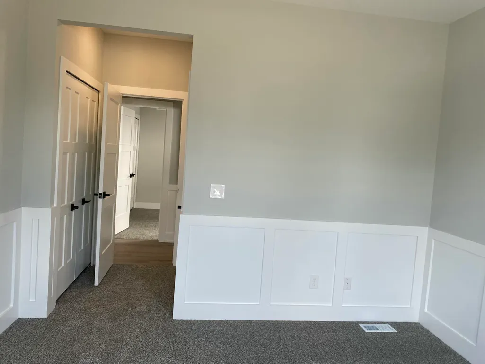
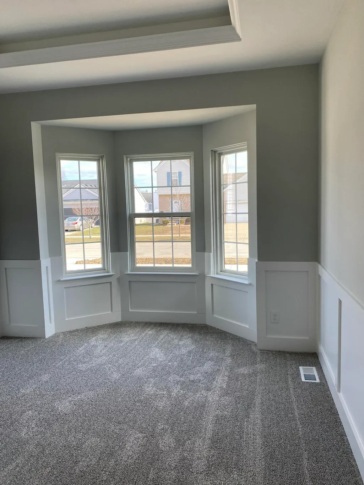
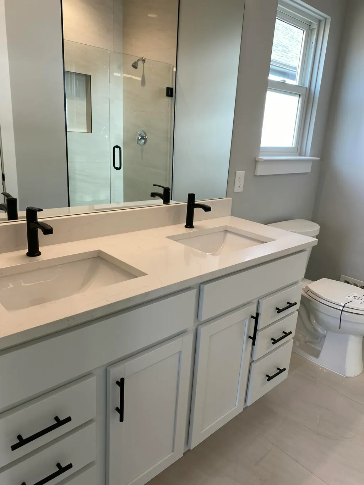
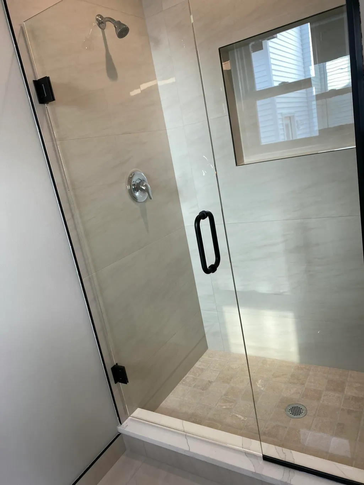
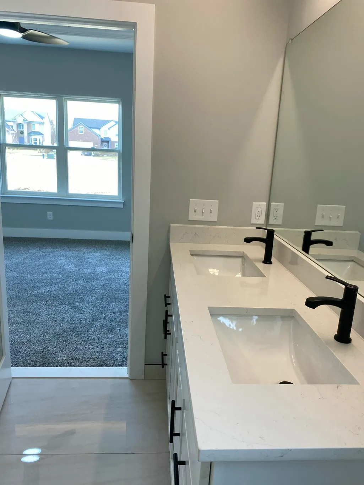
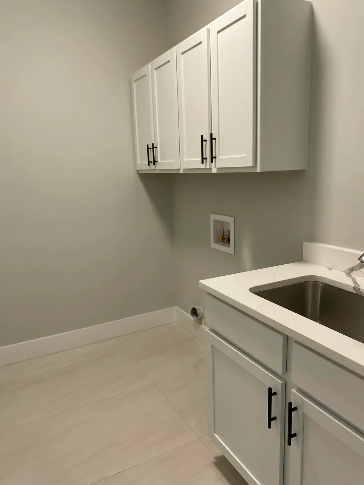
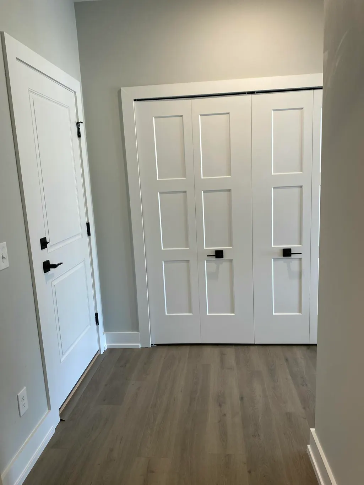
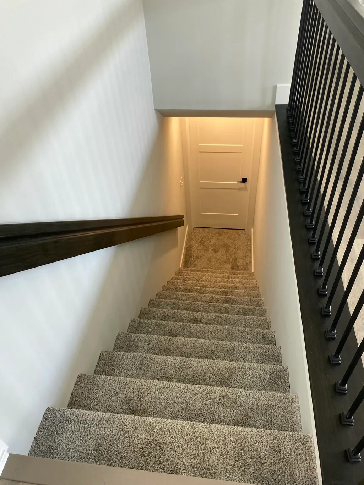
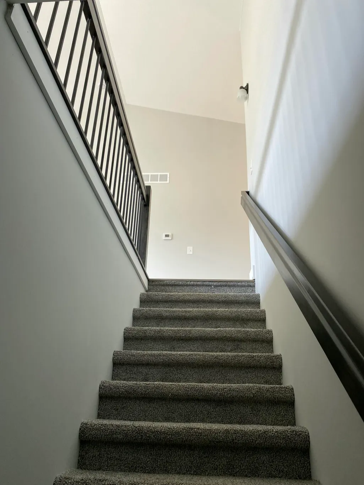
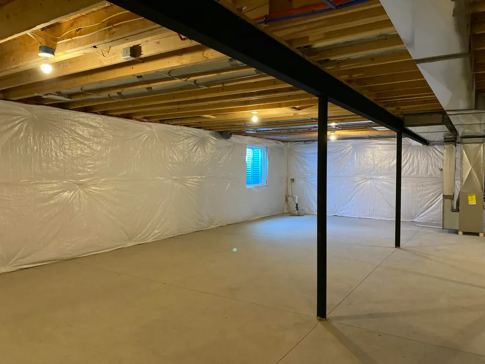
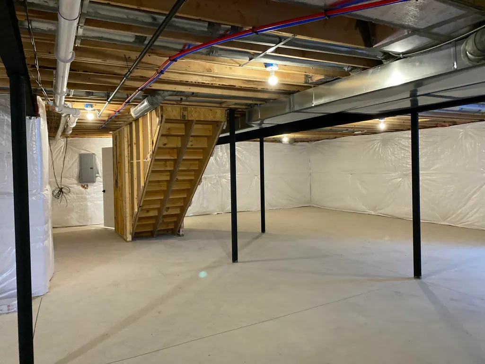
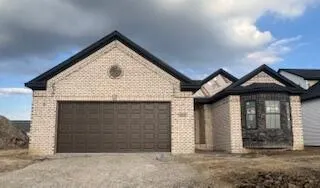
Enjoy the upcoming holidays in this NEW three-bedroom/2-bath ranch home, featuring numerous upgrades. The gas fireplace in the great room provides a warm, inviting entertainment area, open to the custom gourmet kitchen with quartz countertops and a hood vent, and an oversized island that offers ample seating. The Master en-suite has a 3x5 walk-in shower with a bench, European glass shower door, double vanities, and custom porcelain tile. 9' ceilings, LVP flooring in designated areas. 2.5-car garage has 2' extra depth, is insulated, and is drywalled with 8' height openings. The full basement has an egress window, 3-pc plumbing for a full bath, and is a canvas waiting for you to finish. 30-year dimensional shingles, R15 Insulated walls, high-efficiency water heater, and more make this home Energy Star-rated. 1 Year Builder warranty.
| Elementary School | Middle School | High School |
|---|---|---|
| Dundee Elementary School Elementary School | Dundee Middle School Middle School | Dundee Community High School High School |
| Price History | |
|---|---|
| 9/6/2026 | Listed $395,000 |
General Features
| Sewer | Public |
|---|---|
| Heating | ENERGY STAR Qualified Equipment,Forced Air |
| Utilities | Phone Available,Natural Gas Available,Electricity Available,Cable Available,Natural Gas Connected |
| Possession | Close Of Escrow |
| Roof | Asphalt |
| Appliances | Dishwasher,Disposal |
| HOA Fee | 300 |
| Garage Spaces | 2.5 |
| Association Fee Includes | Other |
| Architectural Style | Ranch |
| Security Features | Carbon Monoxide Detector(s),Smoke Detector(s) |
| Construction Materials | Brick,Concrete,Stone,Vinyl Siding |
| Year Built | 2026 |
| Stories Count | 1 |
| Township | Dundee Twp |
| Property Subtype | Single Family Residence |
| Tax Year | 2025 |
| Ownership | Private Owned |
| Assoc Fee Paid Per | Annually |
| County | Monroe |
| New Construction | true |
| Property Type | Residential |
| Association Amenities | Pets Allowed,Playground |
| HOA | true |
| Attached Garage | true |
| Energy Efficient | Thermostat |
| Subdivision Name | Dundee Ridge |
| Garage Y/N | true |
| Total Rooms | 9 |
| Full Baths | 2 |
| Status | Active |
| City | Dundee |
| High School District | Dundee |
| Zoning Description | Residential |
| Lot Size Units | Acres |
| Lot Size Square Feet | 7303 |
| Listing Terms | Cash,FHA,VA Loan,Conventional |
| Tax Annual Amount | 103 |
| Home Warranty Y/N | true |
| Builder Name | Soave Homes Inc. |
| Standard Status | Active |
| Occupancy Type | Vacant |
| Tax Assessed Value | 2216 |
| Legal Description | DUNDEE RIDGE CONDO SITES # 257 |
Interior Features
| Interior Amenities | Ceiling Fan(s),Center Island,Pantry |
|---|---|
| Basement | Full |
| Flooring | Carpet,Ceramic Tile,Laminate |
| Total Fireplaces | 1 |
| Fireplace Features | Family Room,Gas Log |
| Heating Y/N | true |
| Window Features | Screens,Insulated Windows,Bay/Bow |
| Fireplace Y/N | true |
| Laundry Features | Gas Dryer Hookup,Laundry Room,Main Level,Sink,Washer Hookup |
| Total Bedrooms | 3 |
| Main Level Bedrooms | 3 |
| Total Baths | 2 |
| Pantry | true |
Exterior Features
| Parking Features | Garage Faces Front,Attached |
|---|---|
| Lot Features | Level,Sidewalk |
| Water Source | Public |
| Lot Size Area | 0.17 |
| Building Area Total | 1592 |
| Lot Dimensions | 61.07 x 118.48 x 121.85 x 61.3 |
| OwnerPhone | 734-422-2577 |
| Lot Size Acres | 0.17 |
| Road Surface Type | Paved |
| Waterfront Y/N | false |
Amenities
- Foreclosure
- Views
- Short Sale
- New Construction
- Adult 55+
- Lease To Own
- No HOA Fees
- Furnished
- Primary On Main
- Air Conditioning
- Seller Finance
- Green
- Fixer Upper
- Horse
- Golf
- Fireplace
- Deck
- Garage
- Basement
- Pool
Property vs Single Family Average in 48131
Price
Taxes
Year Built
 Listing information is provided by Participants of the MichRIC MLS. IDX information is provided exclusively for personal, non-commercial use, and may not be used for any purpose other than to identify prospective properties consumers may be interested in purchasing. Information deemed reliable but not guaranteed. ©: MichRIC MLS. Last Update September 23, 2026 1:56 PM UTC
