
Primary on Main

























Address
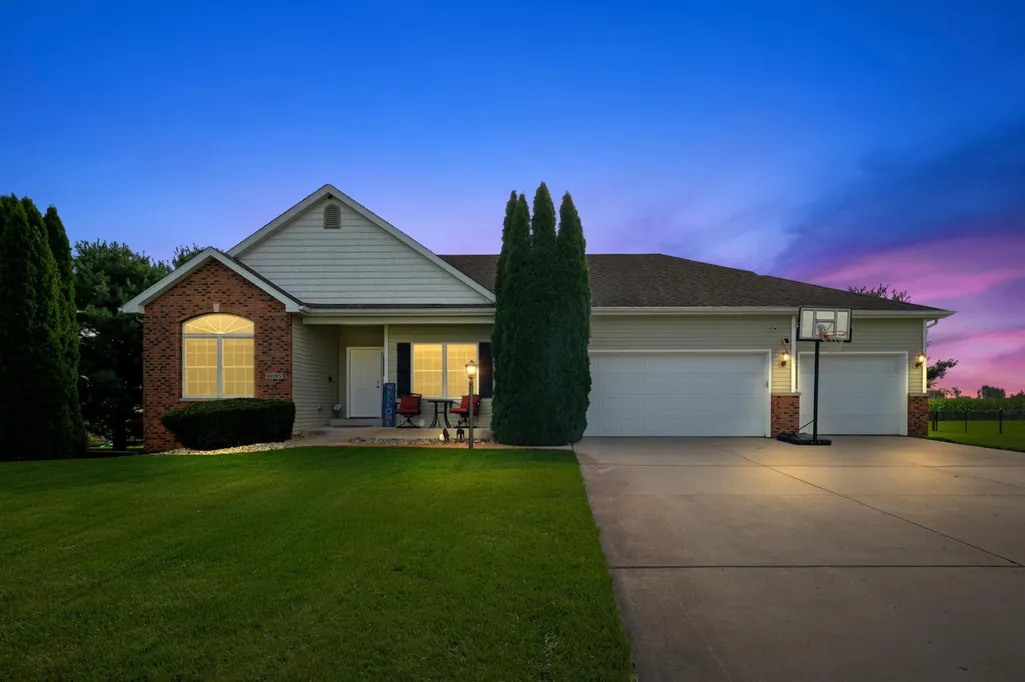
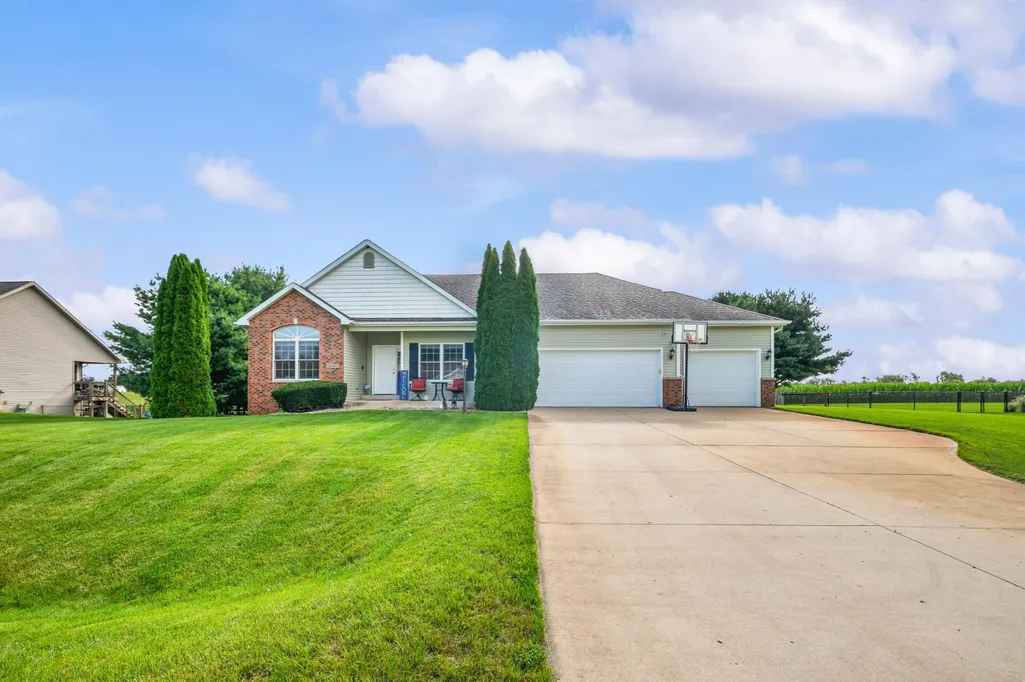
69265 Sundance Drive, Edwardsburg, MI
Price
$ 399,000
Property Attributes
- MLS#26044214
- TypeSingle Family
- Listing Status Active
- CountyCASS
- CityEdwardsburg
- AreaOntwa Twp
- NeighborhoodOntwa Twp
- Zip49112
- StyleRanch
- Year Built2008
- Taxes$ 3308
- Price$ 399,000
- Bedrooms4
- Full Bathrooms3
- Half Bathrooms0
- Sqr Footage2740
- Lot Size0.46 Acres
Data Source:
Michigan Regional Information Center (MICHRIC)
Property Description
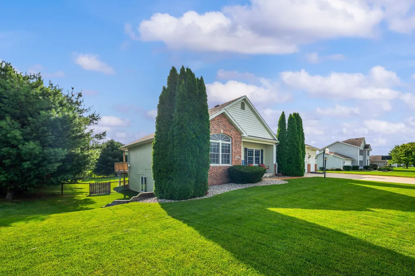
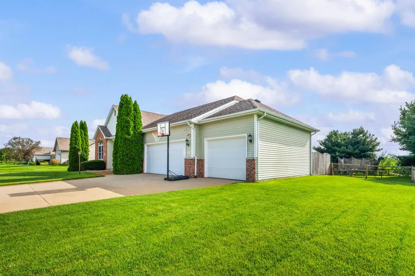
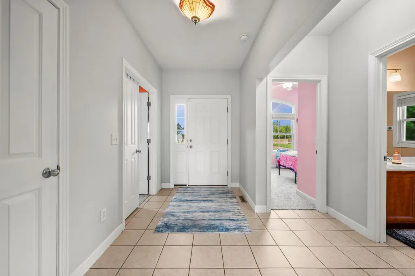
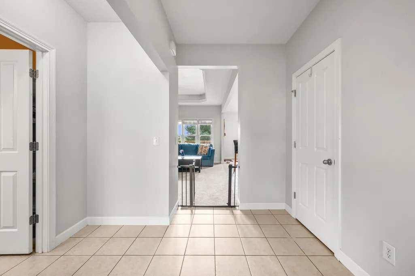
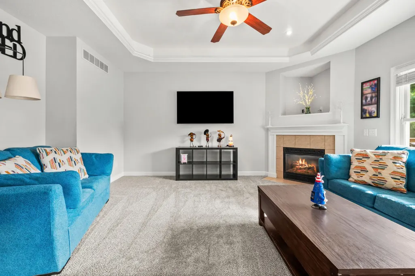
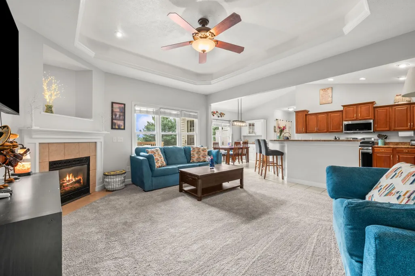
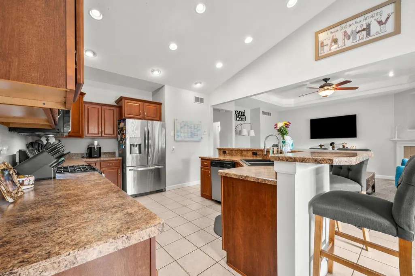
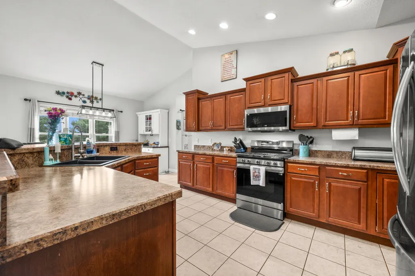
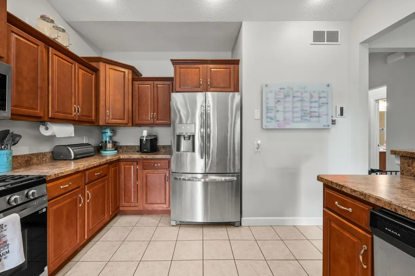
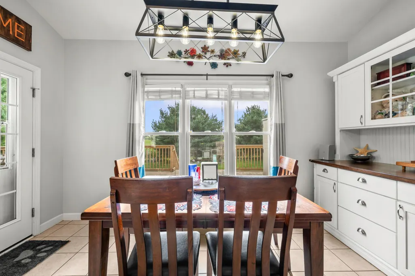
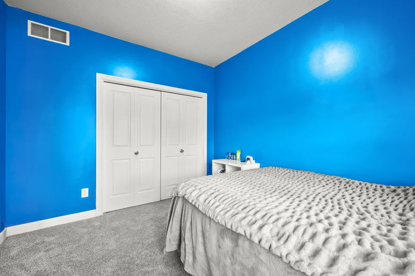
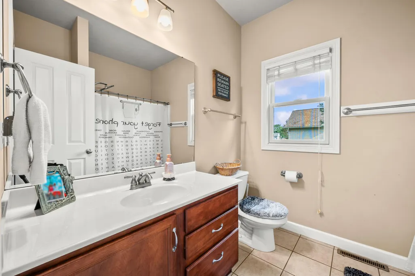
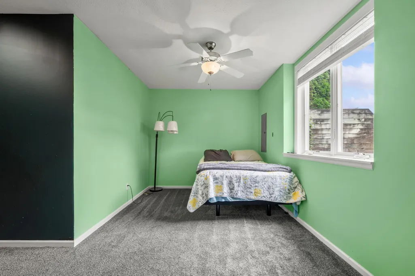
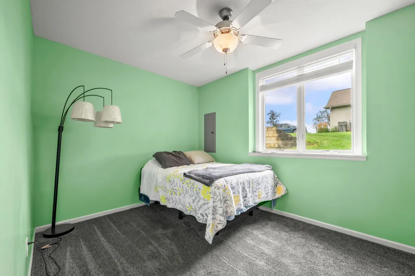
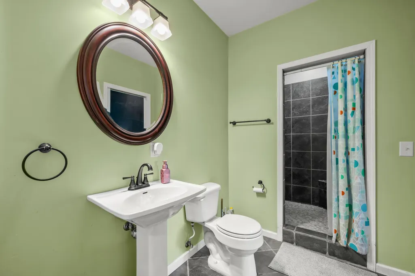
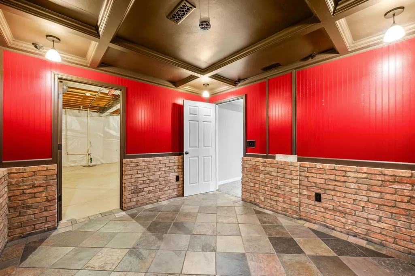
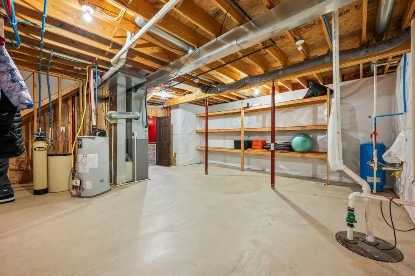
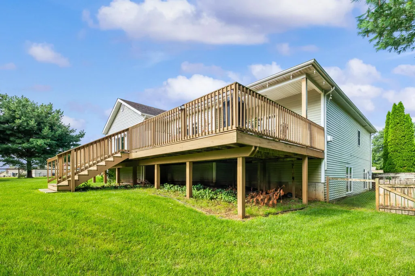
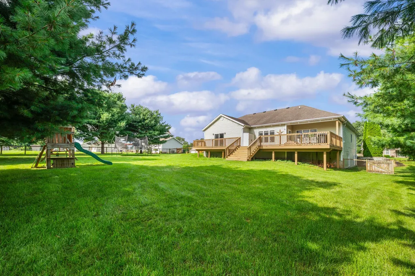
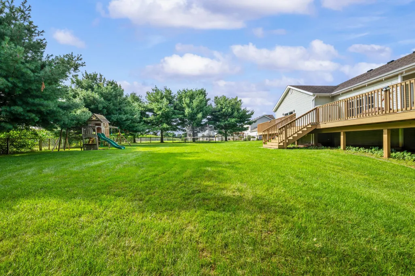
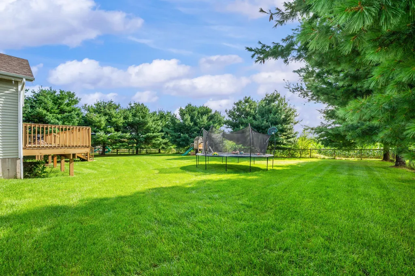
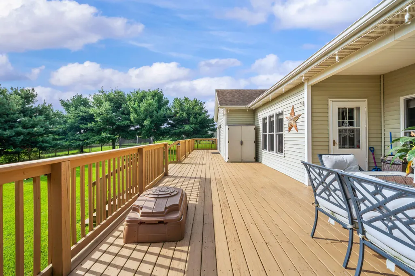
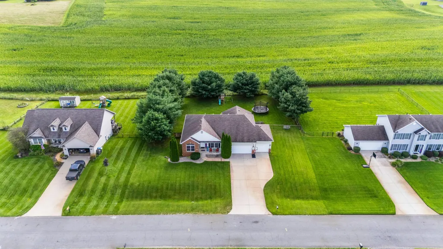
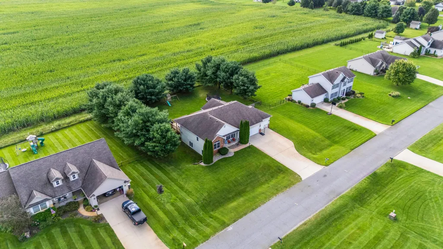
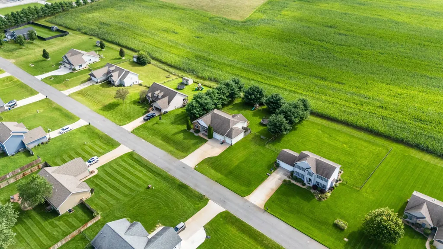
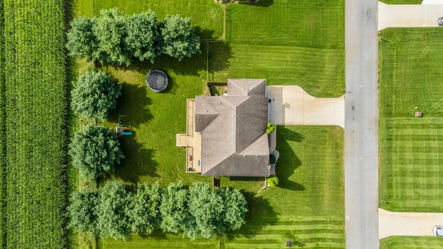
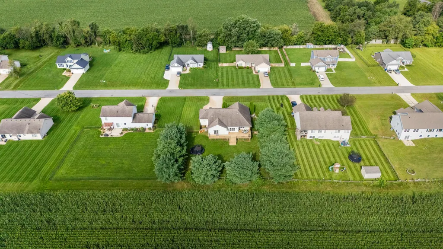
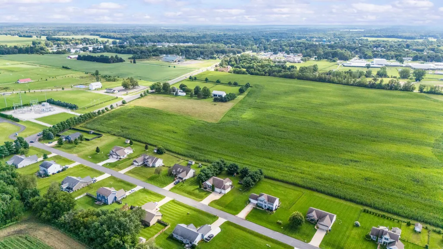
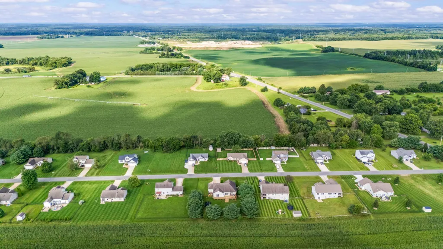
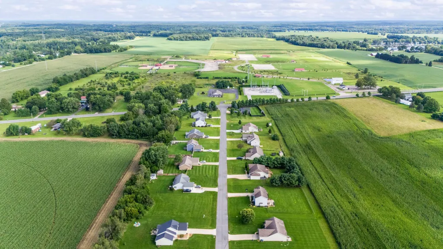
Welcome home to Chicago Trail Farms — one of Edwardsburg's most sought-after subdivisions, known for its spacious lots and true sense of community. Even better, this home sits within walking-trail distance of Edwardsburg Public Schools, so morning drop-offs can turn into morning walks. Zoned for the award-winning Edwardsburg School District, with easy access to US-12, the Indiana state line, and everything Michiana has to offer. Step inside to a thoughtfully designed open floor plan built for entertaining, where the kitchen, dining room, and living room flow together effortlessly. The living room is anchored by a lighted tray ceiling, adding warmth and architectural interest to every gathering. The kitchen impresses with a vaulted ceiling, an eat-in dining area, and a large center island — plenty of room to cook, host, and connect. Step out from the dining room onto the deck for seamless indoor-outdoor entertaining. The primary suite is intentionally split from the additional bedrooms, offering a private retreat with its own direct access to the deck — the perfect spot for morning coffee or a quiet evening unwind. Downstairs, forget everything you think you know about a basement. Soaring ceilings and full egress windows flood the lower level with natural light, creating a bright, livable space that includes an additional living area, bedroom, and full bathroom — ideal for guests, extended family, or a private hangout space. And then there's the showstopper: a custom cigar room that feels like your own private speakeasy, complete with coffered ceilings, real brick walls, and a built-in humidor with a dedicated ventilation system. It's the kind of space you have to see to believe. Storage will never be a concern here — this home offers space for all your things and then some. The attached 3-bay garage gives you the flexibility for extra vehicles, toys, or a full workshop setup. Outside, unwind on the large deck overlooking a fenced, oversized backyard — plenty of room to play, garden, or simply enjoy the peaceful Edwardsburg setting.
| Price History | |
|---|---|
| 8/21/2026 | Listed $399,000 |
General Features
| Sewer | Public |
|---|---|
| Heating | Forced Air |
| Cooling | Central Air |
| Utilities | Natural Gas Available,Electricity Available,Cable Available,Natural Gas Connected,Cable Connected |
| Possession | Close Plus 6 to 29 Days |
| Roof | Composition |
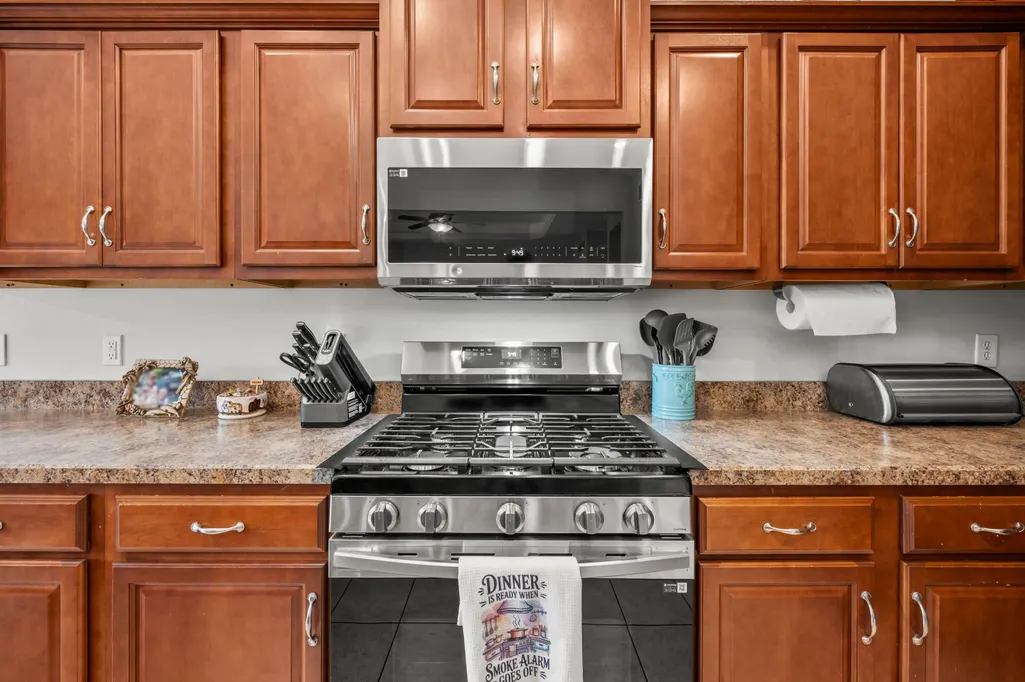
| Appliances | Dishwasher,Disposal,Dryer,Range,Refrigerator,Washer,Water Softener Owned |
| HOA Fee | 200.0 |
| Garage Spaces | 3.0 |
| Association Fee Includes | Other |
| Architectural Style | Ranch |
| Construction Materials | Brick,Vinyl Siding |
| Exclusions | Refrigerator in Garage,Security Cameras |
| Year Built | 2008 |
| Stories Count | 1 |
| Township | Ontwa Twp |
| Property Subtype | Single Family Residence |
| Tax Year | 2026 |
| Ownership | Private Owned |
| Assoc Fee Paid Per | Annually |
| County | Cass |
| New Construction | No |
| Property Type | Residential |
| HOA | Yes |
| Attached Garage | Yes |
| Subdivision Name | Chicago Trail Farms |
| Garage Y/N | Yes |
| Total Rooms | 7 |
| Full Baths | 3 |
| Status | Active |
| Directions | US-12 to Sundance Drive. Go South to the address on the left-hand side of the road |
| City | Edwardsburg |
| High School District | Edwardsburg |
| Lot Size Units | Acres |
| Lot Size Square Feet | 20473.0 |
| Carport Y/N | No |
| Listing Terms | Cash,FHA,VA Loan,Conventional |
| Land Lease Y/N | No |
| Tax Annual Amount | 3308.0 |
| Home Warranty Y/N | No |
| Lease Renewal Y/N | No |
| Additional Parcels Y/N | No |
| Rent Control Y/N | No |
| Standard Status | Active |
| Tax Assessed Value | 127840 |
| MobileHomeRemainsYN | No |
| Legal Description | 1596 LOT 10 CHICAGO TRAIL FARMS |
| Senior Community | None |
Interior Features
| Interior Amenities | Ceiling Fan(s),Broadband,Garage Door Opener,Eat-in Kitchen,Pantry |
|---|---|
| Basement | Full |
| Flooring | Carpet,Ceramic Tile |
| Total Fireplaces | 1 |
| Fireplace Features | Family Room,Gas Log |
| Air Conditioning Y/N | Yes |
| Heating Y/N | Yes |
| Window Features | Insulated Windows,Window Treatments |
| Fireplace Y/N | Yes |
| Laundry Features | Laundry Closet,Main Level |
| Total Bedrooms | 4 |
| Below Grade Finished Area | 1065.0 |
| Main Level Bedrooms | 3 |
| Total Baths | 3 |
| Pantry | True |
Exterior Features
| Parking Features | Attached |
|---|---|
| Water Source | Well |
| Lot Size Area | 0.46 |
| Spa | No |
| Building Area Total | 1675.0 |
| Lot Dimensions | 161x125 |
| Lot Size Acres | 0.46 |
| Road Surface Type | Paved |
| Waterfront Y/N | No |
| Crops Included Y/N | No |
| Horse Y/N | No |
| Irrigation Water Rights Y/N | No |
Amenities
- Foreclosure
- Views
- Short Sale
- New Construction
- Adult 55+
- Lease To Own
- No HOA Fees
- Furnished
- Primary On Main
- Air Conditioning
- Seller Finance
- Green
- Fixer Upper
- Horse
- Golf
- Fireplace
- Deck
- Garage
- Basement
- Pool
Property vs Single Family Average in 49112
Price
Taxes
Year Built
 Listing information is provided by Participants of the MichRIC MLS. IDX information is provided exclusively for personal, non-commercial use, and may not be used for any purpose other than to identify prospective properties consumers may be interested in purchasing. Information deemed reliable but not guaranteed. ©: MichRIC MLS. Last Update September 24, 2026 2:48 PM UTC
