













Address
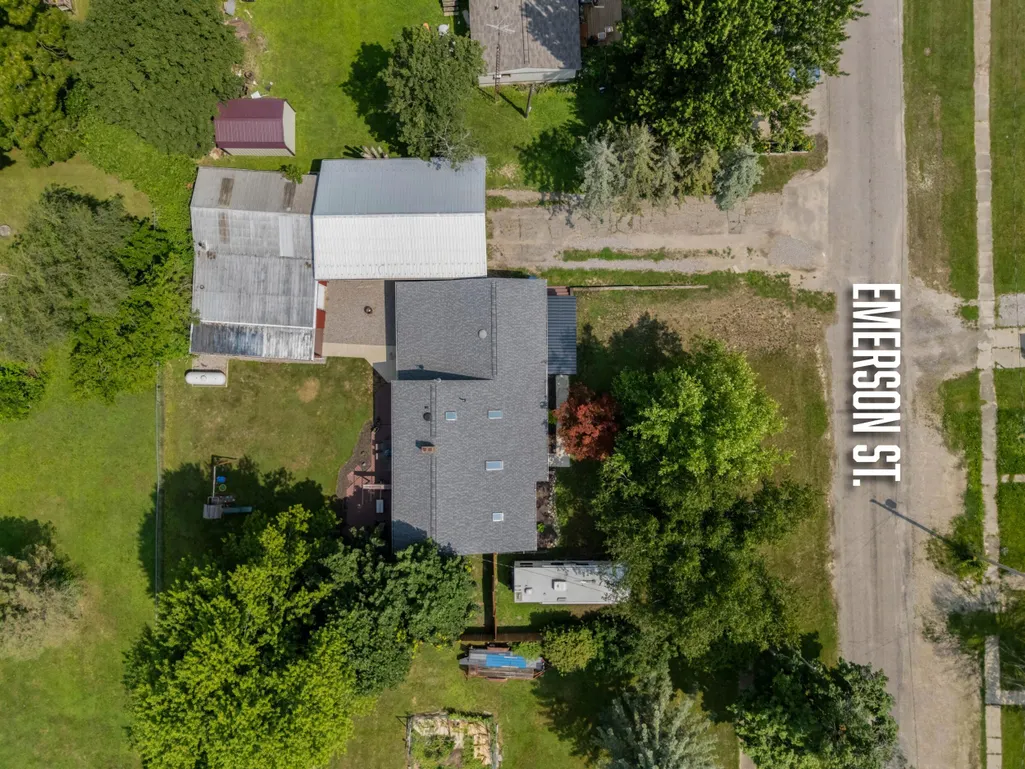
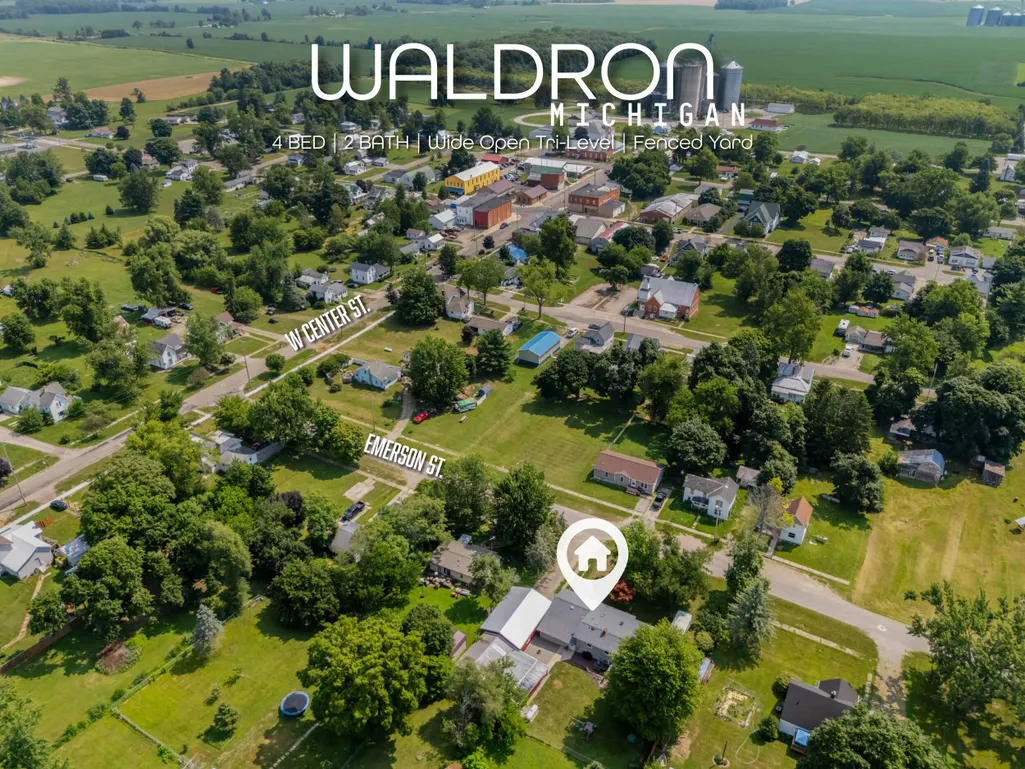
114 Emerson Street, Waldron, MI
Price
$ 187,500
Property Attributes
- MLS#26036934
- TypeSingle Family
- Listing Status Active Contingent
- CountyHillsdale
- CityWaldron
- Zip49288
- StyleSingle Family Residence
- Year Built1980
- Price$ 187,500
- Bedrooms4
- Full Bathrooms2
- Half Bathrooms0
- Sqr Footage2077
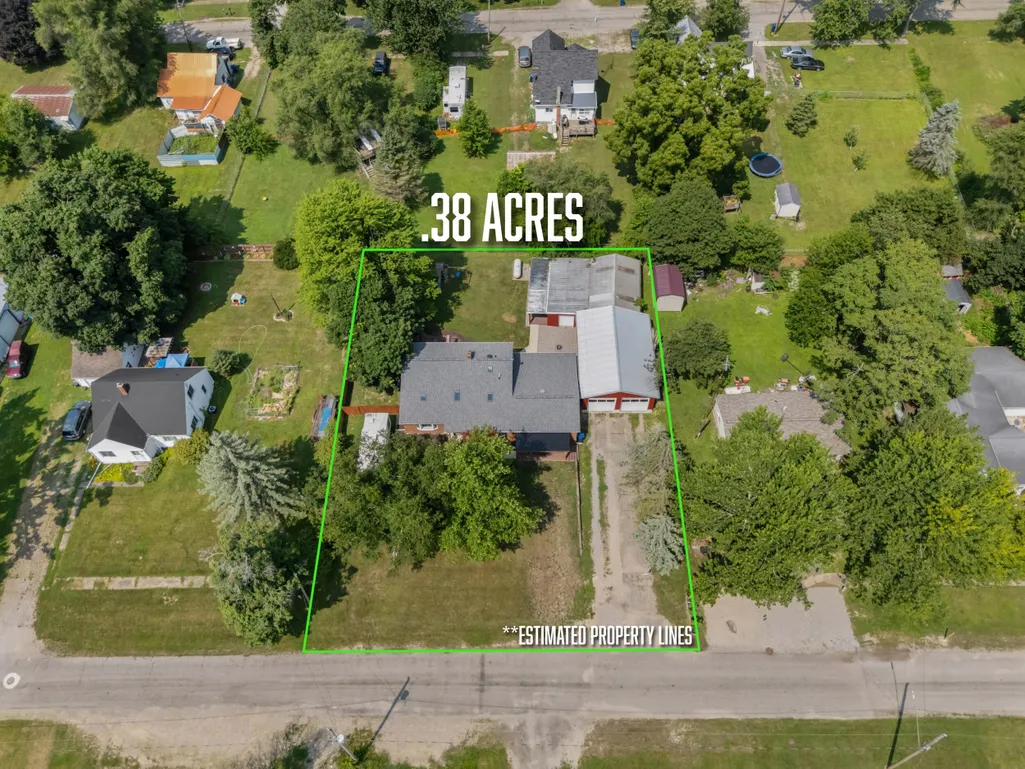
- Lot Size0.38 Acres
Data Source:
Michigan Regional Information Center (MICHRIC)
Property Description
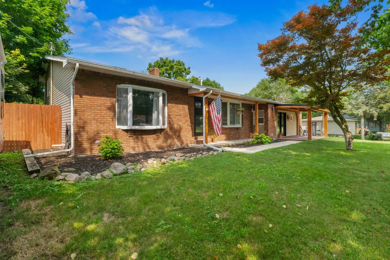
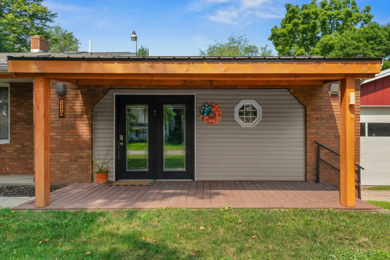
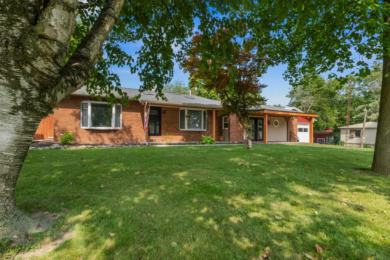
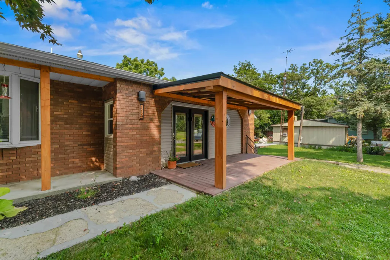
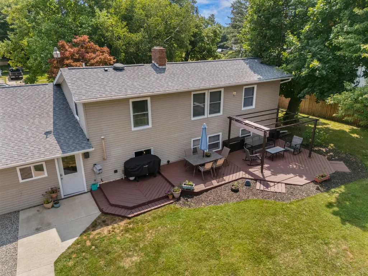
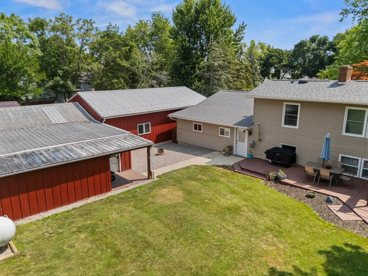
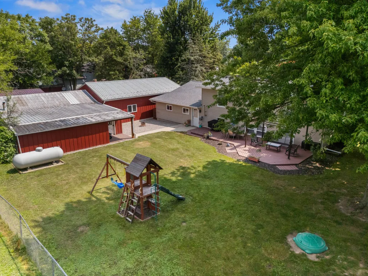
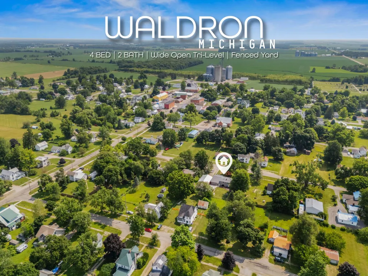
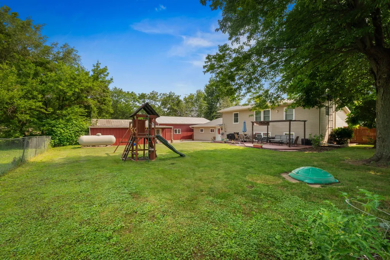
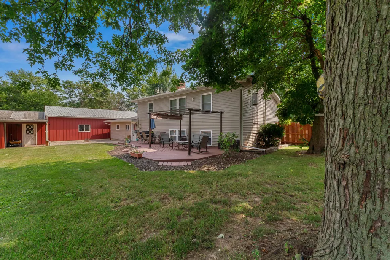
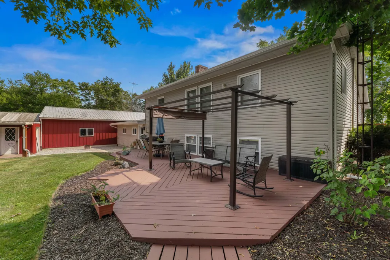
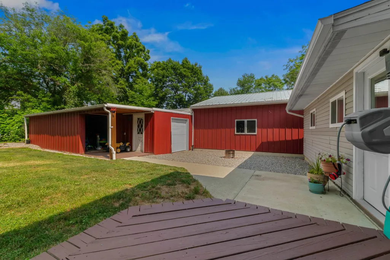
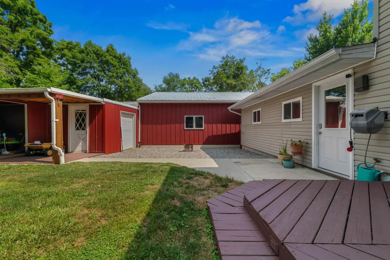
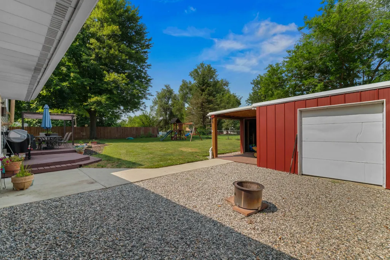
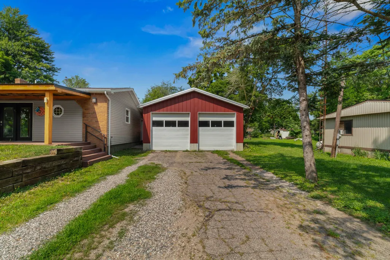
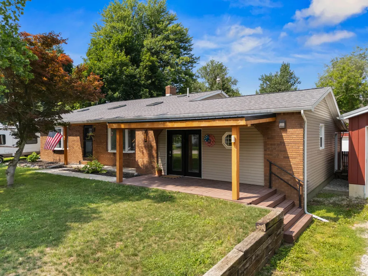
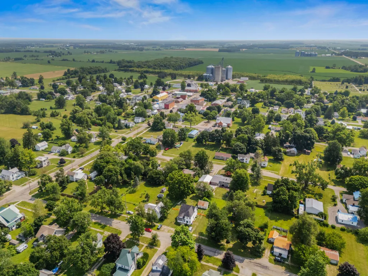
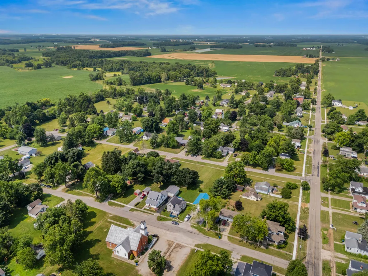
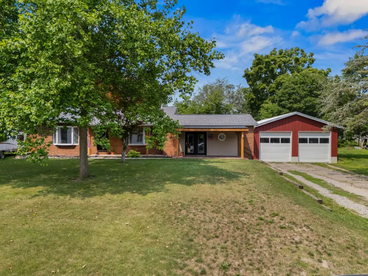
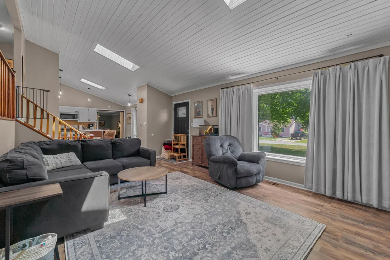
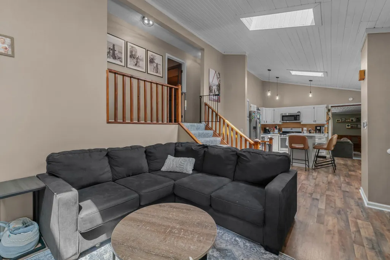
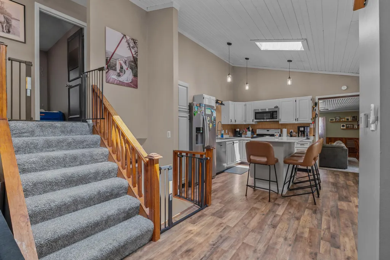
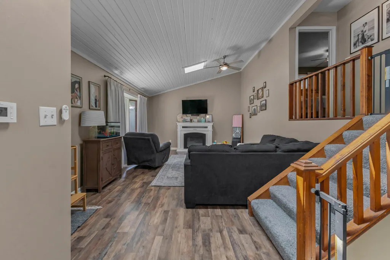
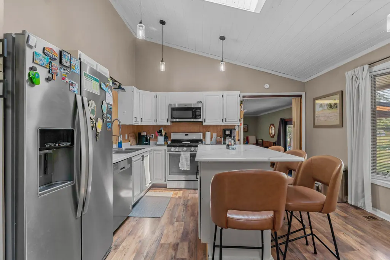
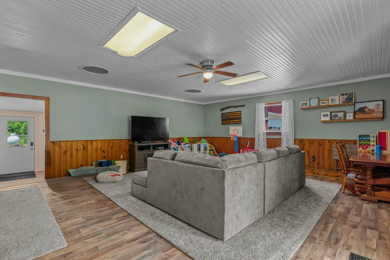
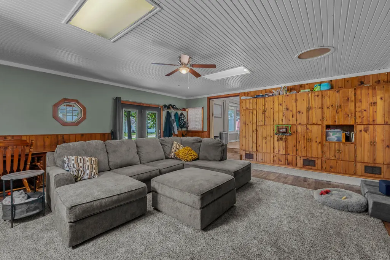
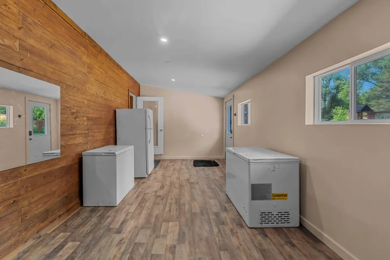
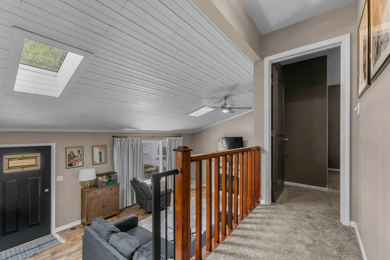
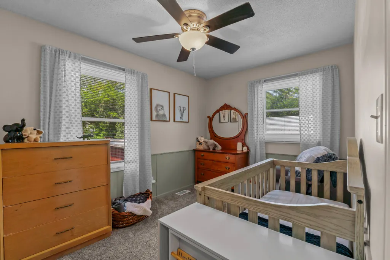
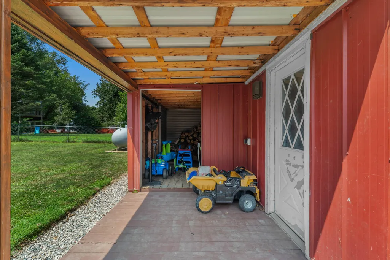
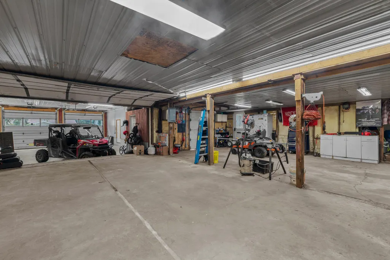
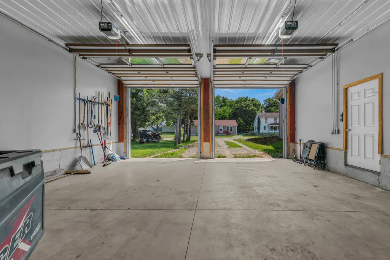
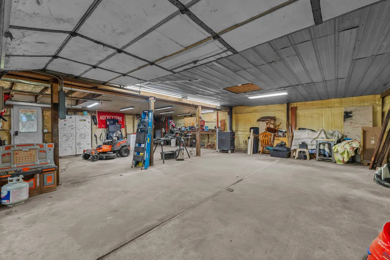
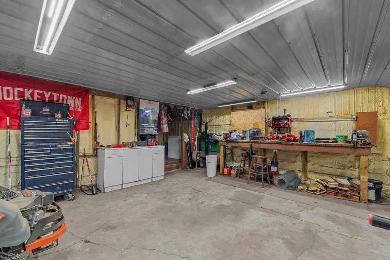
This move-in ready 4 bed, 2 bath home offers the perfect combination of comfort, space, and functionality. Featuring low maintenance brick and vinyl siding, a new roof in 2025, along with replacement windows throughout, this home is as practical as it is inviting. Inside you'll find spacious living areas with room for everyone to gather, relax, and make lasting memories. Step outside to a beautifully fenced backyard-ideal for children, pets, summer barbeques and peaceful evenings outdoors. The true showstopper is the oversized garage and workshop. Whether you're a car enthusiast, hobbyist, or simply need extra storage space, this impressive setup is sure to be a favorite. Located in the charming village of Waldron, you'll enjoy small-town living while being close to everyday conveniences. This home offers room to grow, a low-maintenance exterior, an incredible garage, and a back yard space everyone will love! Schedule your private showing today!
| Price History | |
|---|---|
| 7/18/2026 | Listed $187,500 |
General Features
| Sewer | Public |
|---|---|
| Heating | Forced Air |
| Cooling | Central Air |
| Possession | Negotiable |
| Roof | Shingle |
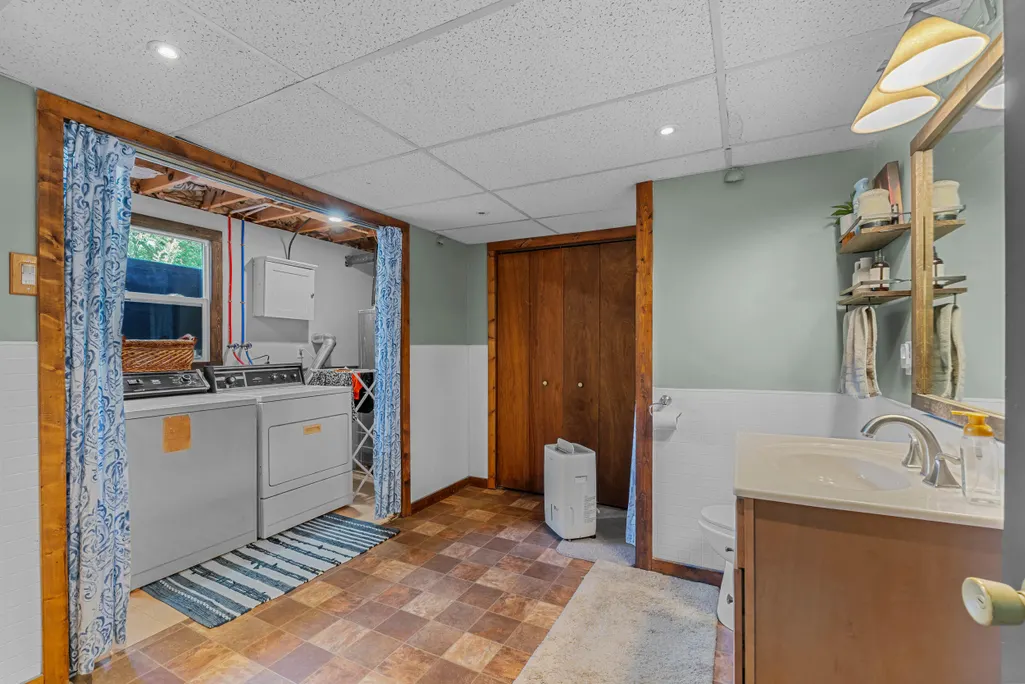
| Appliances | Dishwasher,Dryer,Microwave,Oven,Refrigerator,Washer |
| Garage Spaces | 3 |
| Construction Materials | Brick,Vinyl Siding |
| Year Built | 1980 |
| Stories Count | 2 |
| Township | Wright Twp |
| Property Subtype | Single Family Residence |
| Tax Year | 2026 |
| Ownership | Private Owned |
| County | Hillsdale |
| New Construction | false |
| Property Type | Residential |
| Attached Garage | false |
| Garage Y/N | true |
| Total Rooms | 11 |
| Full Baths | 2 |
| Status | Active Contingent |
| City | Waldron |
| High School District | Waldron Area |
| Zoning Description | Residential-Imp |
| Lot Size Units | Acres |
| Lot Size Square Feet | 16553 |
| Carport Y/N | No |
| Listing Terms | Cash,FHA,VA Loan,Conventional |
| Land Lease Y/N | No |
| Home Warranty Y/N | No |
| Lease Renewal Y/N | No |
| Additional Parcels Y/N | No |
| Rent Control Y/N | No |
| Standard Status | Active Under Contract |
| Occupancy Type | Owner |
| Tax Assessed Value | 69883 |
| MobileHomeRemainsYN | No |
| Legal Description | Per deed |
| Senior Community | None |
Interior Features
| Interior Amenities | Ceiling Fan(s),Garage Door Opener,LP Tank Rented,Center Island |
|---|---|
| Basement | Crawl Space,Slab |
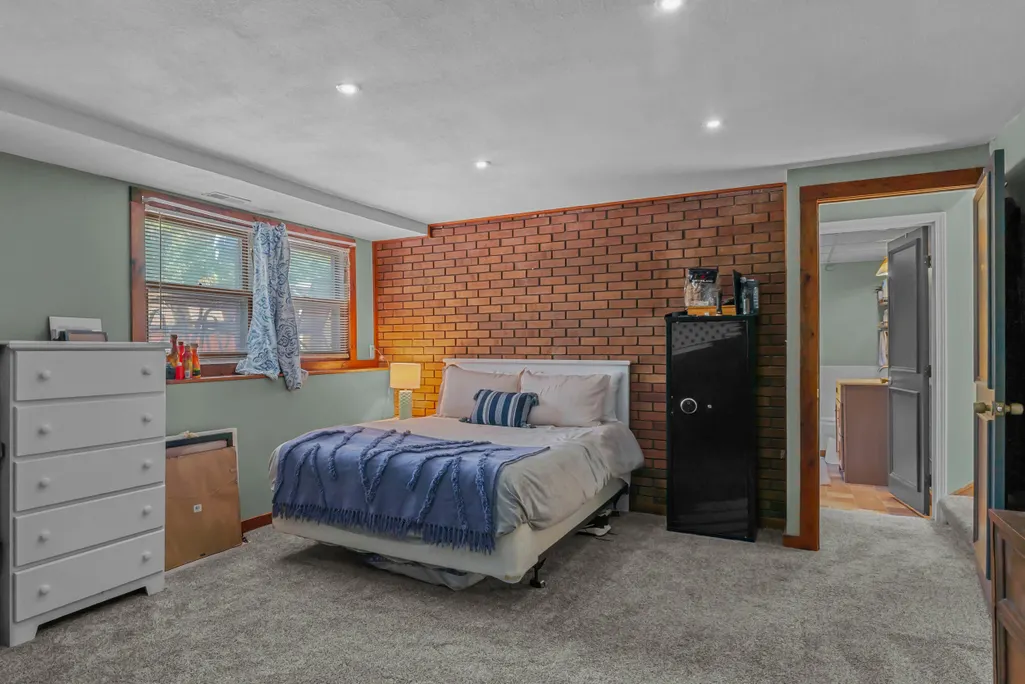
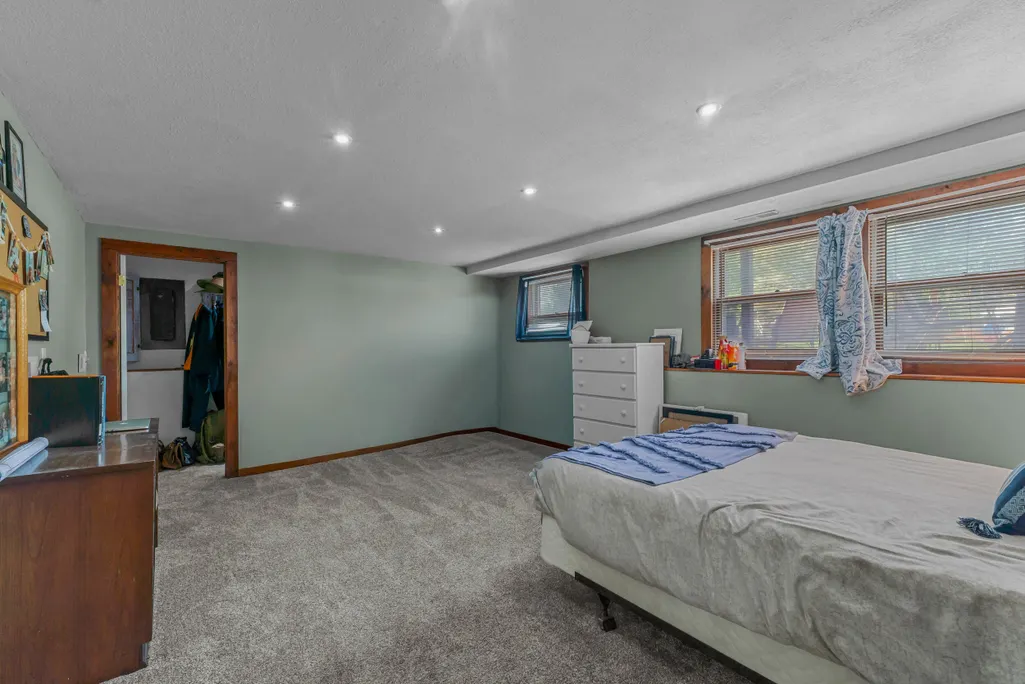
| Flooring | Carpet,Laminate |
| Total Fireplaces | 1 |
| Fireplace Features | Living Room,Other |
| Air Conditioning Y/N | true |
| Heating Y/N | true |
| Window Features | Replacement |
| Fireplace Y/N | true |
| Laundry Features | Laundry Room,Washer Hookup |
| Total Bedrooms | 4 |
| Total Baths | 2 |
Exterior Features
| Parking Features | Detached |
|---|---|
| Lot Features | Level |
| Water Source | Well |
| Lot Size Area | 0.38 |
| Spa | No |
| Building Area Total | 1657 |
| Lot Dimensions | 134x110 |
| Lot Size Acres | 0.38 |
| Road Surface Type | Paved |
| Waterfront Y/N | false |
| Crops Included Y/N | No |
| Horse Y/N | No |
| Irrigation Water Rights Y/N | No |
Amenities
- Foreclosure
- Views
- Short Sale
- New Construction
- Adult 55+
- Lease To Own
- No HOA Fees
- Furnished
- Primary On Main
- Air Conditioning
- Seller Finance
- Green
- Fixer Upper
- Horse
- Golf
- Fireplace
- Deck
- Garage
- Basement
- Pool
Property vs Single Family Average in 49288
Price
Year Built
 Listing information is provided by Participants of the MichRIC MLS. IDX information is provided exclusively for personal, non-commercial use, and may not be used for any purpose other than to identify prospective properties consumers may be interested in purchasing. Information deemed reliable but not guaranteed. ©: MichRIC MLS. Last Update September 23, 2026 1:56 PM UTC
