
Water Views - Primary on Main - Eco Friendly












Address
596 S Parker Road, Ann Arbor, MI
Price
$ 1,749,000
Property Attributes
- MLS#26034244
- TypeSingle Family
- Listing Status Active
- CountyWashtenaw
- CityAnn Arbor
- Zip48103
- StyleCraftsman, Ranch
- Year Built2018
- Taxes$ 13657
- Price$ 1,749,000
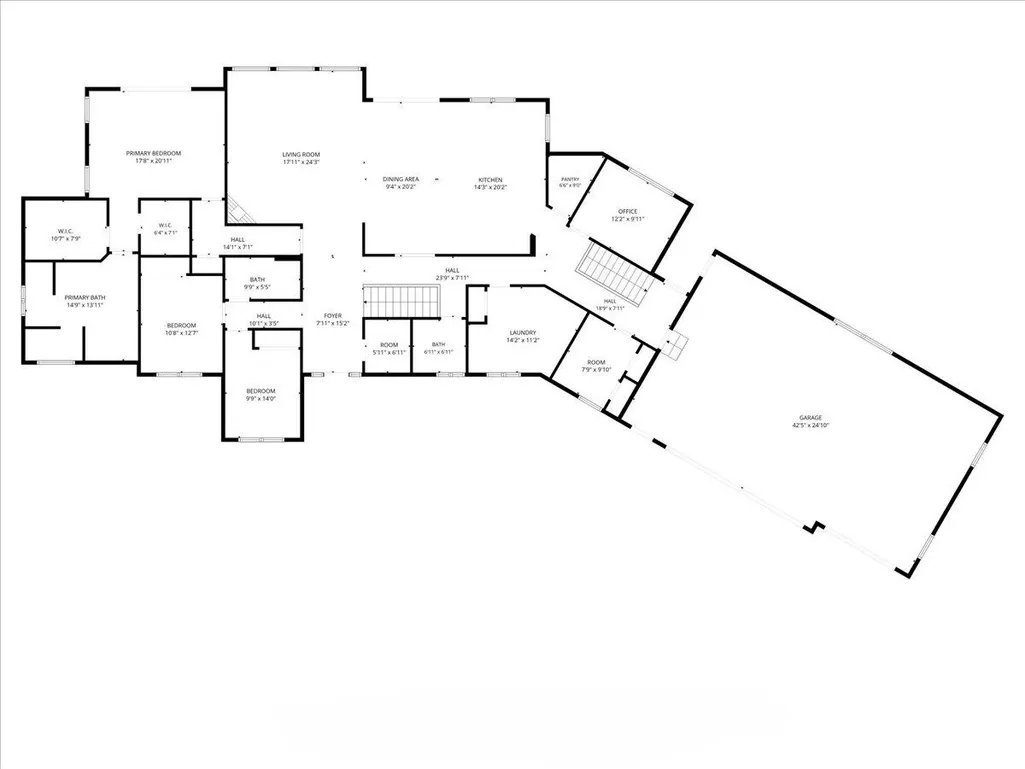
- Bedrooms4
- Full Bathrooms2
- Half Bathrooms1
- Sqr Footage3225
- Lot Size20 Acres
Data Source:
Michigan Regional Information Center (MICHRIC)
Property Description
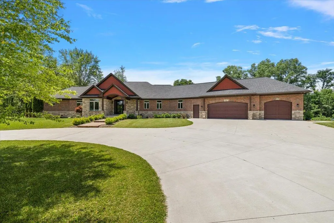
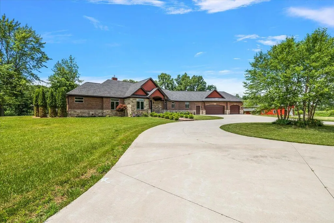
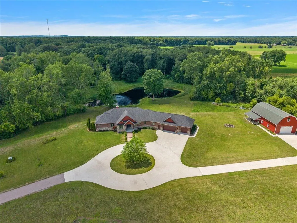
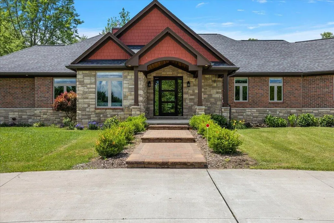
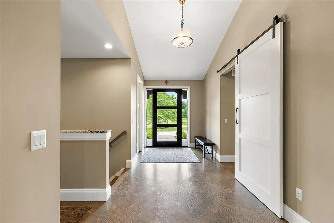
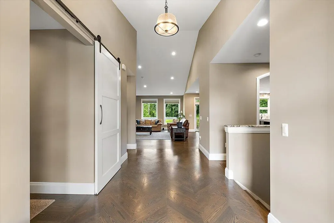
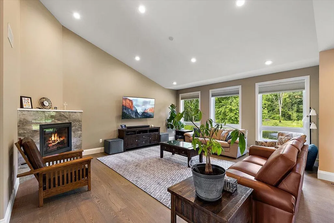
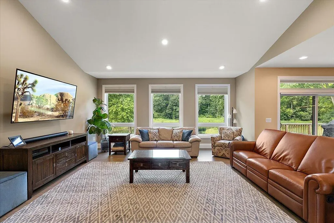
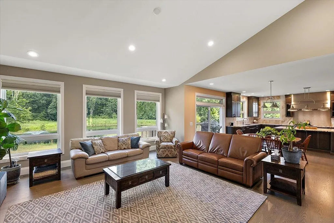
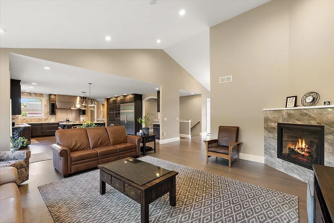
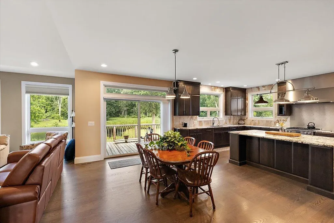
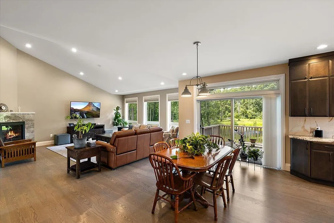
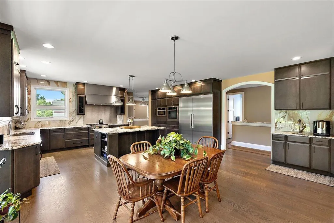
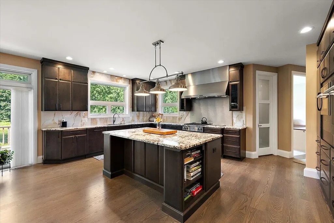
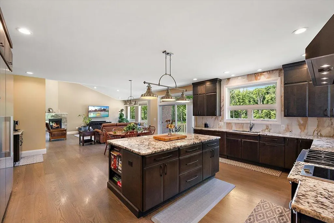
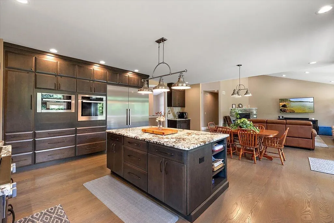
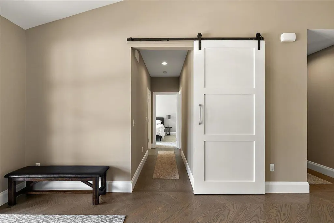
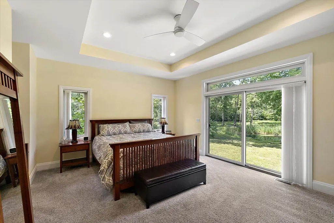
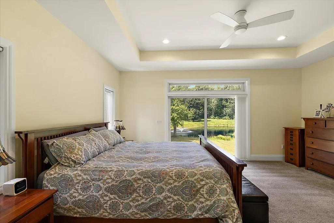
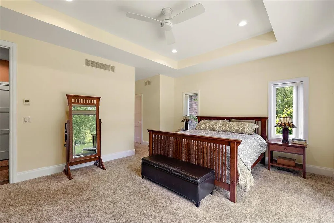
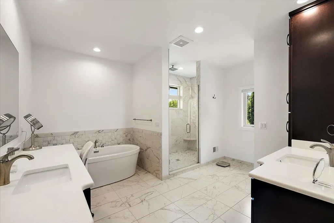
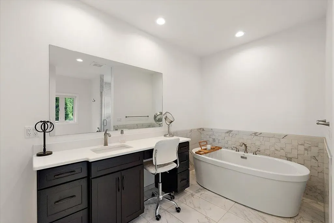
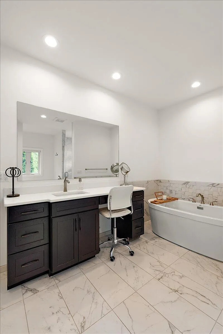
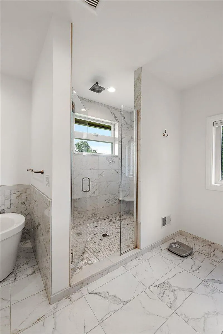
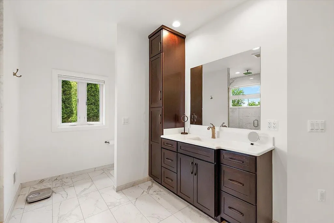
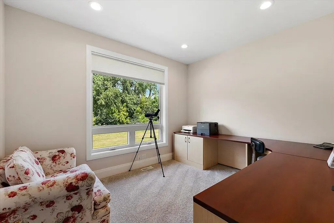
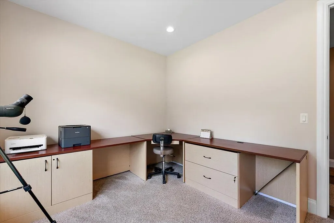
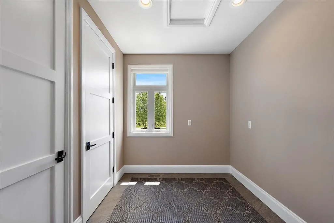
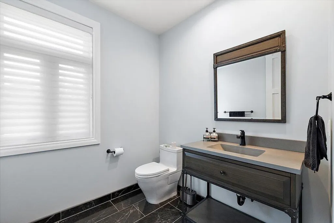
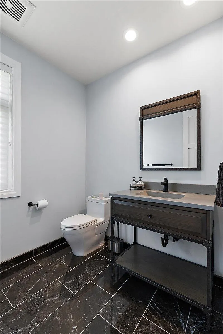
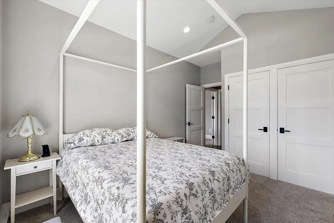
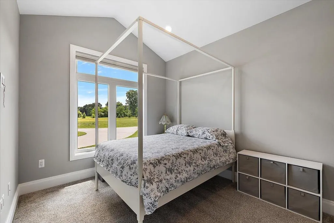
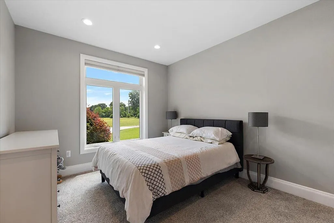
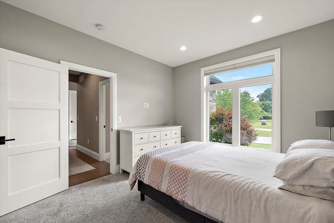
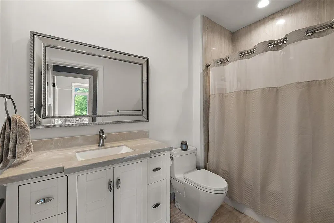
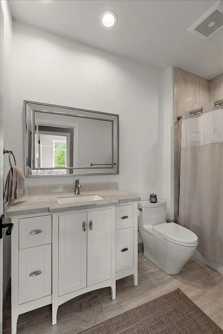
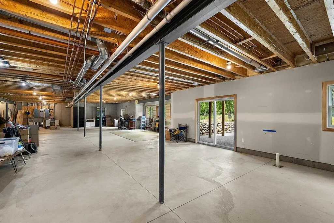
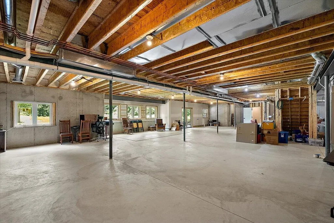
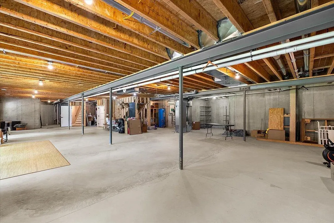
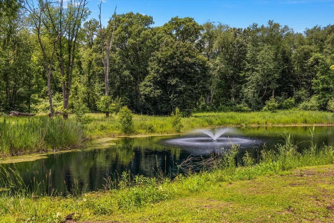
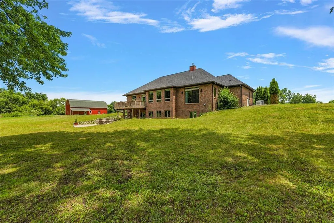
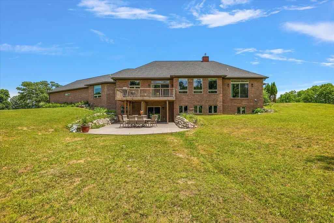
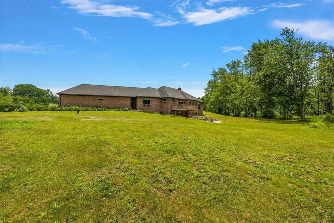
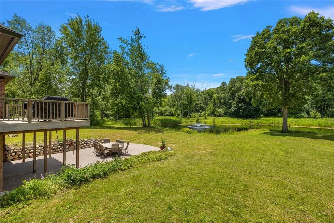
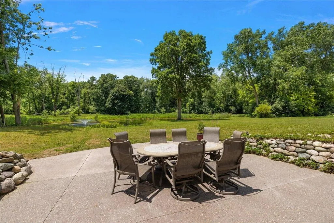
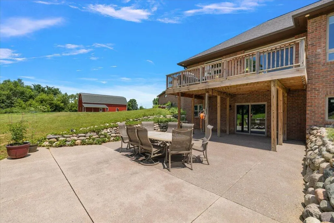
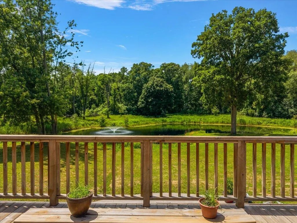
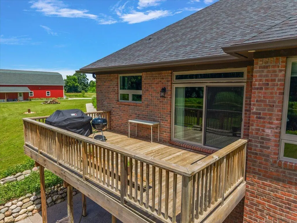
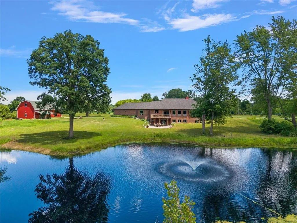
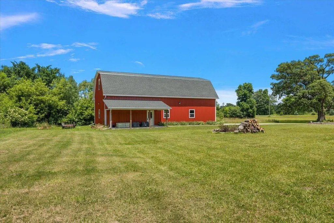
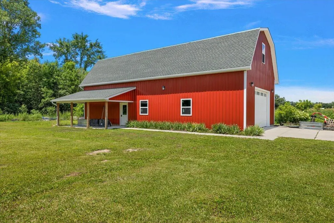
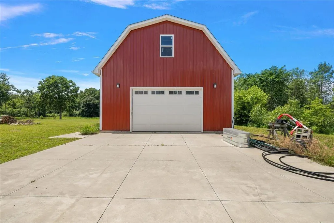
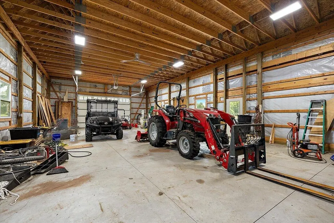
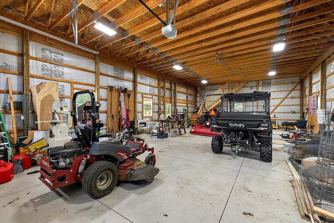
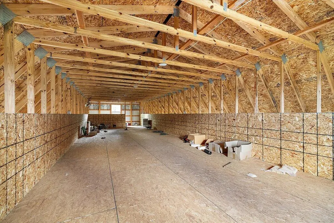
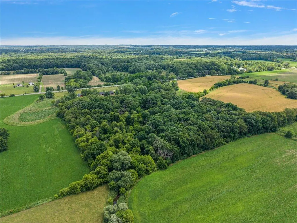
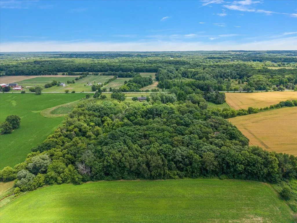
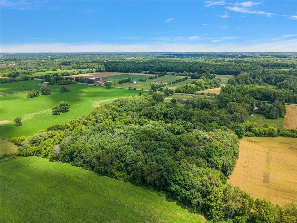
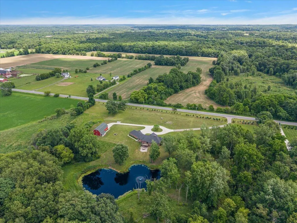
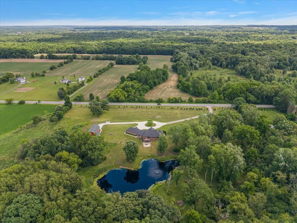
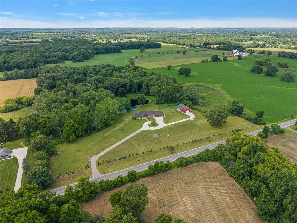
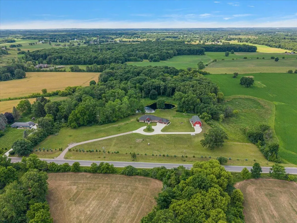
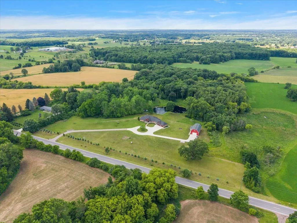
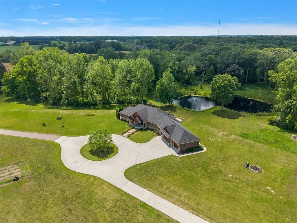
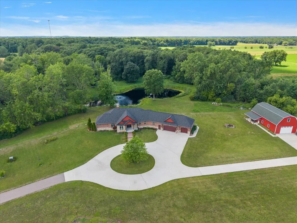
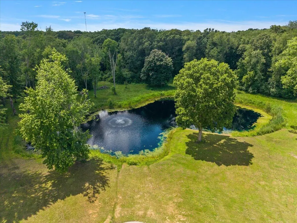
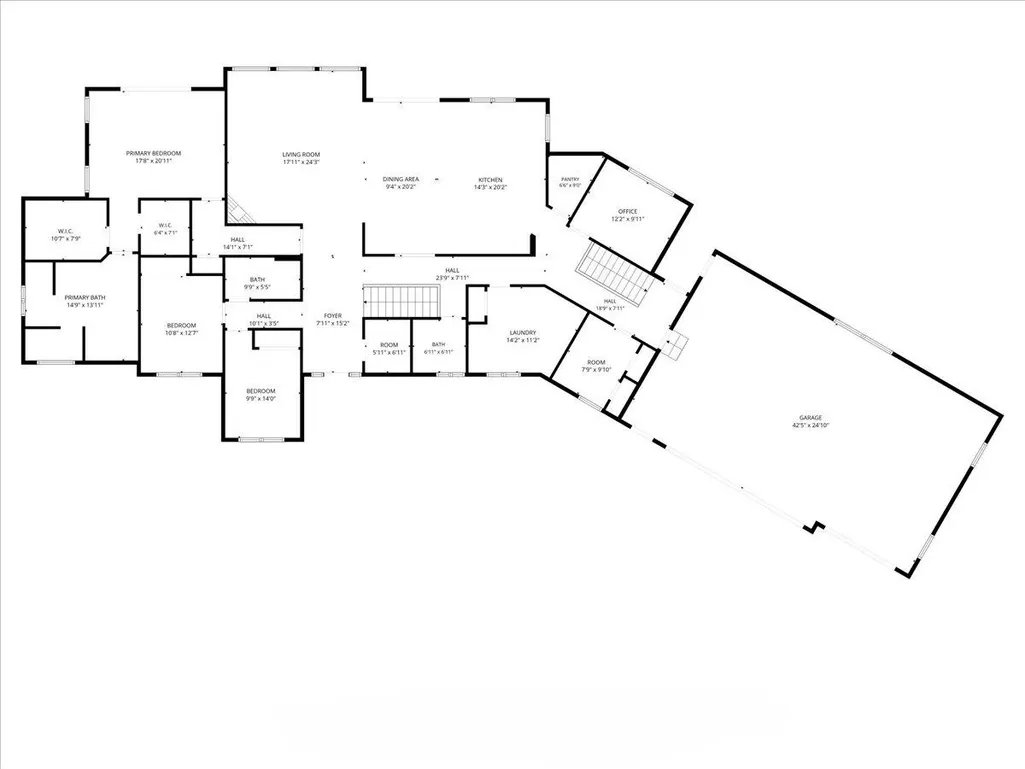
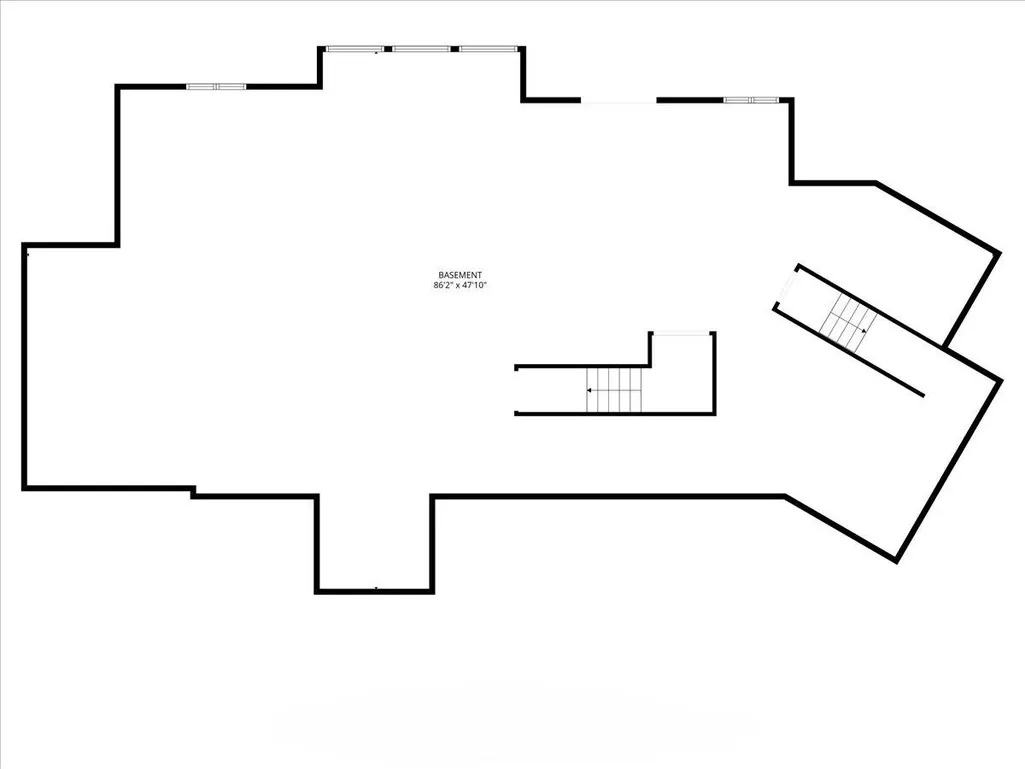
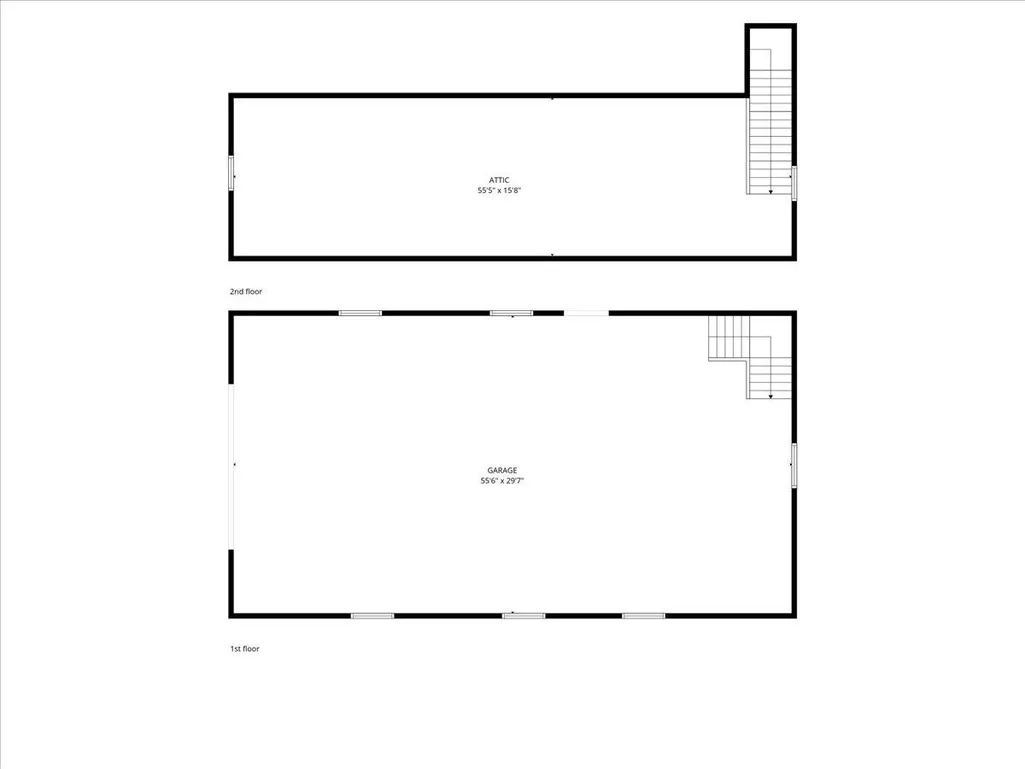
Experience the perfect blend of luxury meets timeless craftsmanship in this exceptional solid brick and stone ranch nestled on 20 private acres with a picturesque pond. Offering over 3,200 square feet of refined living space, this custom home showcases soaring cathedral ceilings, an open-concept design, wide-plank hardwood floors, and elegant 8-foot doors throughout. Chef's kitchen is beautifully appointed with commercial-grade Miele appliances, custom cabinetry, and premium finishes perfect for both everyday living and entertaining. The spacious primary suite provides a private retreat, featuring a tray ceiling, 2 expansive closets and a luxurious bath. Step outside to an exceptional setting where the deck overlooks the pond, all surrounded by 20 breathtaking acres of natural beauty. Whether you're seeking tranquility, recreation, or space to expand, this property delivers. A 30' x 60' heated pole barn with an upstairs loft offers endless possibilities for a workshop, collector's garage, home business, or future finished living space. The full walkout basement is ready for your vision, plumbed for bath featuring 9-foot ceilings, radiant heated floors, and abundant natural light. Additional premium features include Andersen windows, a whole-house generator, 3.5 car insulated garage, a 450 year old beautiful Oak tree, and superior quality construction throughout. This extraordinary property offers the rare combination of luxury, functionality, and expansive acreage--creating an unmatched opportunity.
| Price History | |
|---|---|
| 8/24/2026 | Listed $1,749,000 |
General Features
| Sewer | Septic Tank |
|---|---|
| Heating | ENERGY STAR Qualified Equipment,In Floor Radiant Heat,Forced Air,Hot Water,Radiant |
| Cooling | Central Air,SEER 13 or Greater |
| Utilities | Phone Connected,Natural Gas Connected,Cable Connected,High-Speed Internet |
| Possession | Negotiable |
| Roof | Asphalt,Shingle |
| Appliances | Built-In Gas Oven,Cooktop,Dishwasher,Disposal,Double Oven,Dryer,Microwave,Oven,Range,Refrigerator,Washer,Water Softener Owned |
| Garage Spaces | 3.5 |
| Architectural Style | Craftsman,Ranch |
| Security Features | Security System |
| Construction Materials | Brick,HardiPlank Type,Shingle Siding,Stone |
| Year Built | 2018 |
| Stories Count | 1 |
| Township | Lima Twp |
| Property Subtype | Single Family Residence |
| Tax Year | 2025 |
| Ownership | Private Owned |
| Waterfront Features | Pond |
| County | Washtenaw |
| New Construction | false |
| Property Type | Residential |
| Attached Garage | true |
| Energy Efficient | Thermostat |
| Garage Y/N | true |
| Green Indoor Air Quality | Low Flow Toilets,Low or No VOC Finishes |
| Other Structures | Pole Barn |
| Total Rooms | 15 |
| Full Baths | 2 |
| Status | Active |
| Directions | GPS |
| City | Ann Arbor |
| High School District | Dexter |
| Lot Size Units | Acres |
| Lot Size Square Feet | 43560 |
| Listing Terms | Cash,Conventional |
| Tax Annual Amount | 13657 |
| Standard Status | Active |
| Tax Assessed Value | 427136 |
| Legal Description | OWNER REQUEST LI 25-1A-1D PCL '' IV '' COM AT NE COR SEC 25, TH S 00-15-51 W 2015.93 FT TO A POB, TH CONT S 00-15-51 W 663.00 FT, TH N 89-48-00 W 1334.28 FT TH N 00-13-35 E 663.00 FT, TH S 89-48-00 E 1334.72 FT TO THE POB. PT OF NE 1/4 SEC 25, T2S-R4E. 20.31 AC. SPLIT ON 03/02/2016 FROM G -07-25-100-005, G -07-25-100-006; |
Interior Features
| Interior Amenities | Ceiling Fan(s),Central Vacuum,Garage Door Opener,Center Island,Eat-in Kitchen,Pantry |
|---|---|
| Basement | Full,Walk-Out Access |
| Flooring | Carpet,Tile,Wood |
| Total Fireplaces | 1 |
| Fireplace Features | Gas Log,Living Room |
| Air Conditioning Y/N | true |
| Heating Y/N | true |
| Window Features | Low-Emissivity Windows,Screens,Insulated Windows,Window Treatments |
| Fireplace Y/N | true |
| Half Baths | 1 |
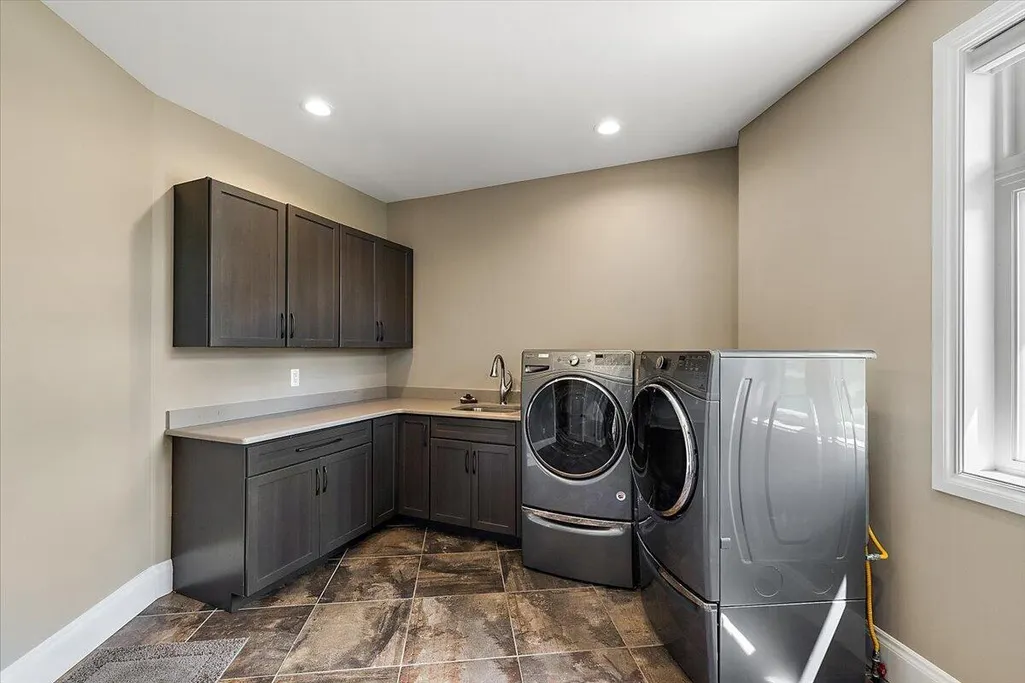
| Laundry Features | Gas Dryer Hookup,Laundry Chute,Laundry Room,Main Level,Washer Hookup |
| Total Bedrooms | 4 |
| Main Level Bedrooms | 4 |
| Total Baths | 3 |
| Pantry | true |
Exterior Features
| Parking Features | Garage Door Opener,Attached |
|---|---|
| Lot Features | Level,Recreational,Wooded,Rolling Hills,Ravine |
| Water Source | Well |
| Lot Size Area | 20 |
| Building Area Total | 3225 |
| Lot Dimensions | 665X1332 |
| Lot Size Acres | 20 |
| Road Surface Type | Paved |
| Waterfront Y/N | false |
| Private Frontage | true |
| View | true |
Amenities
- Foreclosure
- Views
- Short Sale
- New Construction
- Adult 55+
- Lease To Own
- No HOA Fees
- Furnished
- Primary On Main
- Air Conditioning
- Seller Finance
- Green
- Fixer Upper
- Horse
- Golf
- Fireplace
- Deck
- Garage
- Basement
- Pool
Property vs Single Family Average in 48103
Price
Taxes
Year Built
 Listing information is provided by Participants of the MichRIC MLS. IDX information is provided exclusively for personal, non-commercial use, and may not be used for any purpose other than to identify prospective properties consumers may be interested in purchasing. Information deemed reliable but not guaranteed. ©: MichRIC MLS. Last Update September 23, 2026 1:56 PM UTC
