
Primary on Main
Address
0000 Ironwood, Lupton, MI
Price
$ 114,900
Property Attributes
- MLS#26029321
- TypeSingle Family
- Listing Status Active
- CountyOgemaw
- CityLupton
- Zip48635
- StyleBarndominium
- Year Built2004
- Taxes$ 1649
- Price$ 114,900
- Bedrooms1
- Full Bathrooms1
- Half Bathrooms0
- Sqr Footage720
- Lot Size10.02 Acres
Data Source:
Michigan Regional Information Center (MICHRIC)
Property Description
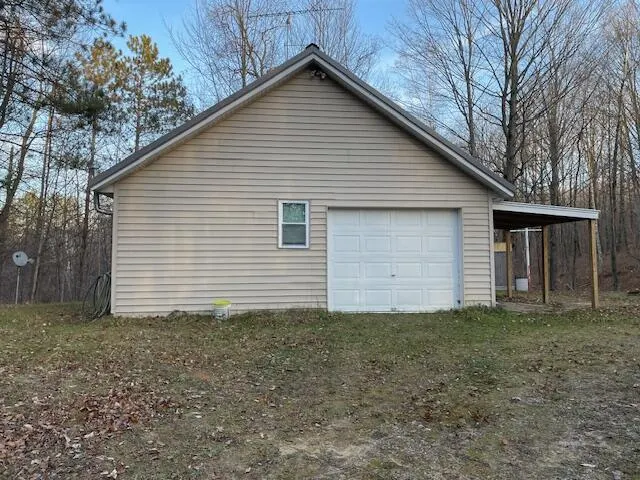
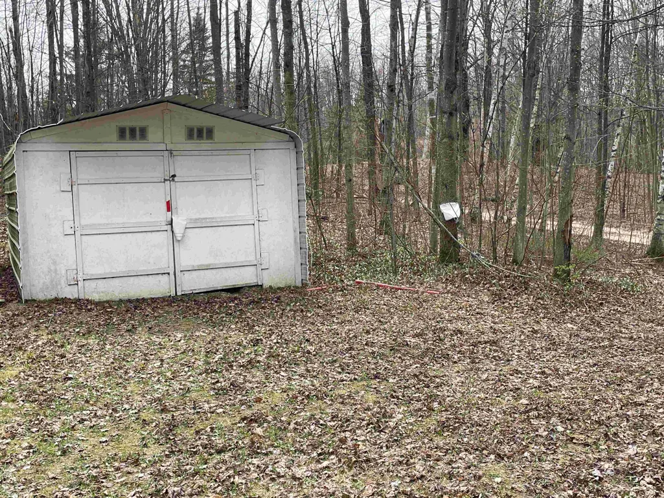
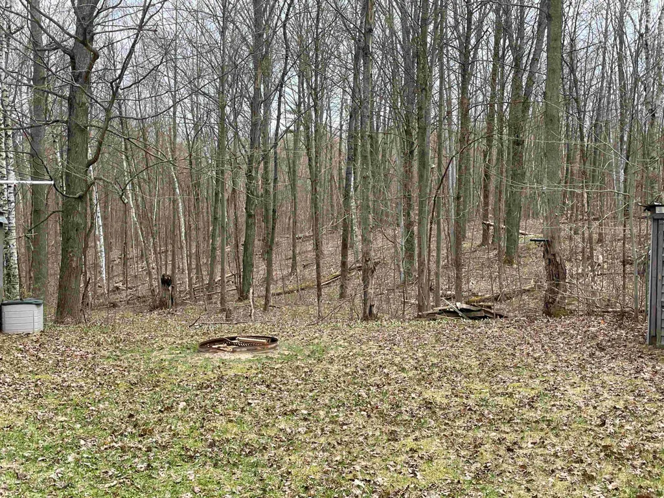
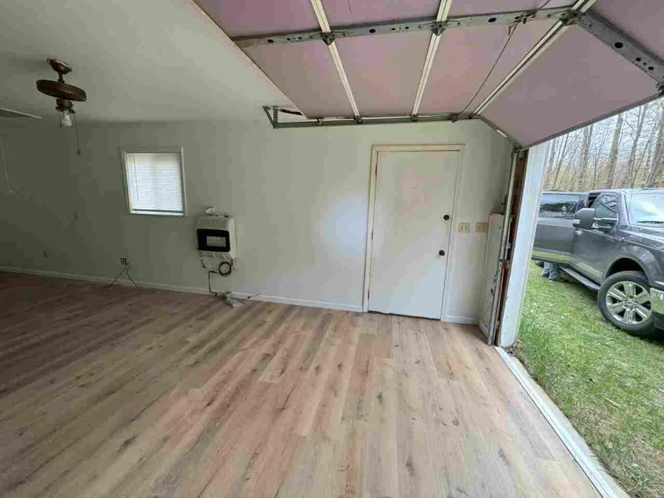
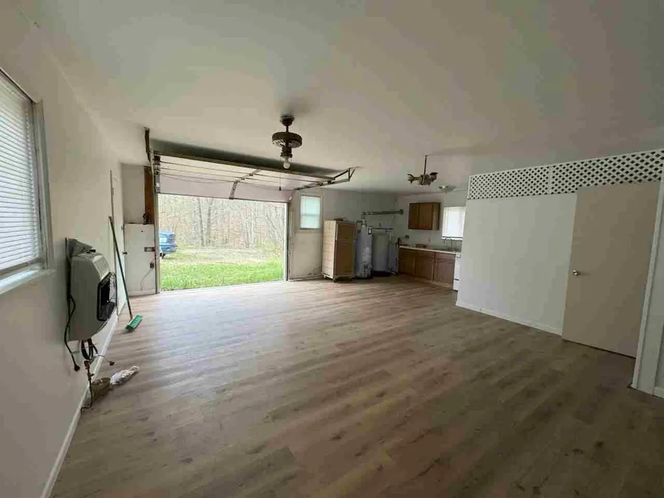
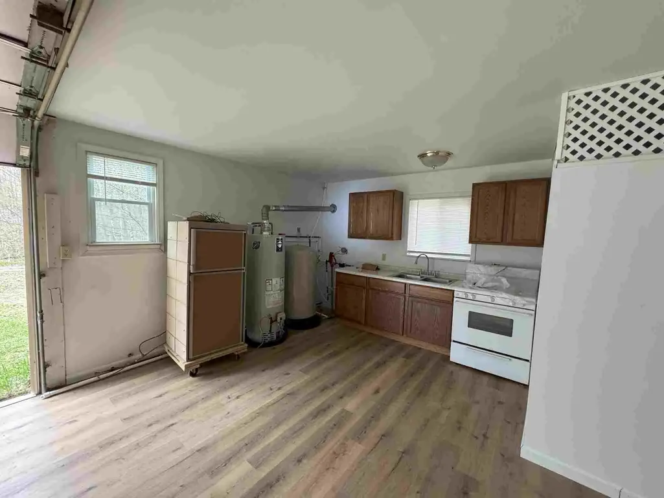
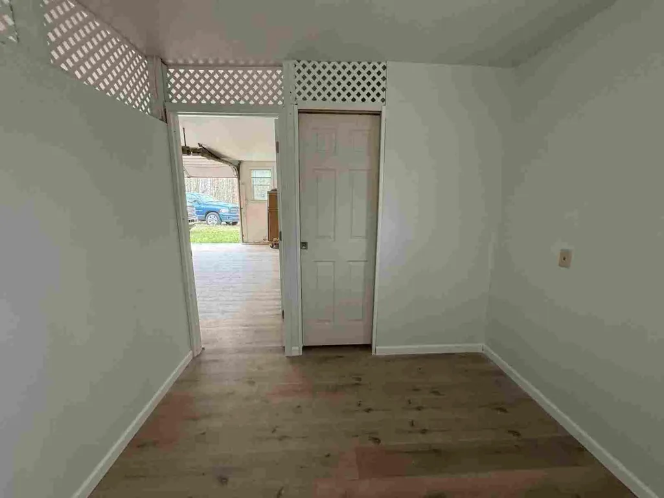
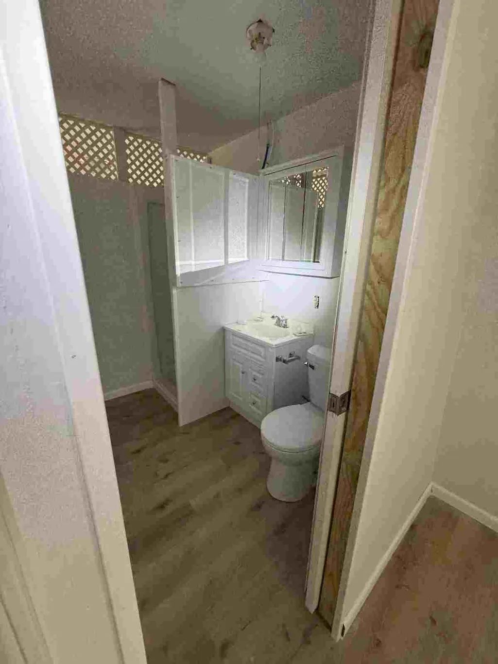
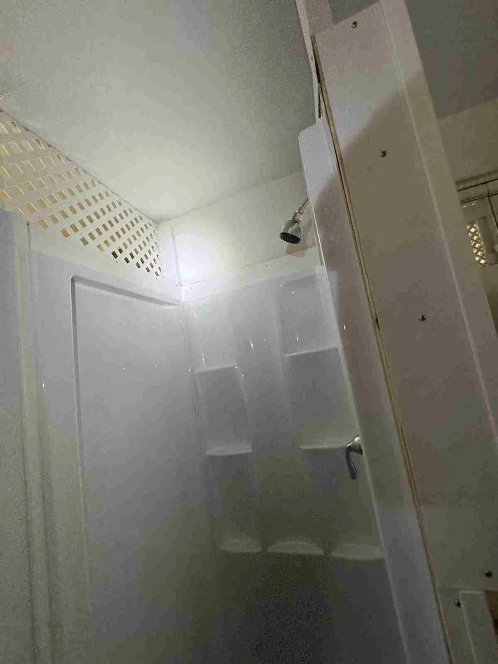
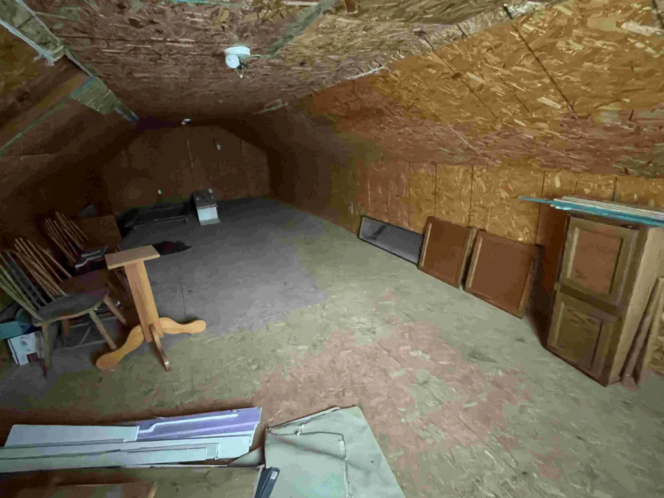
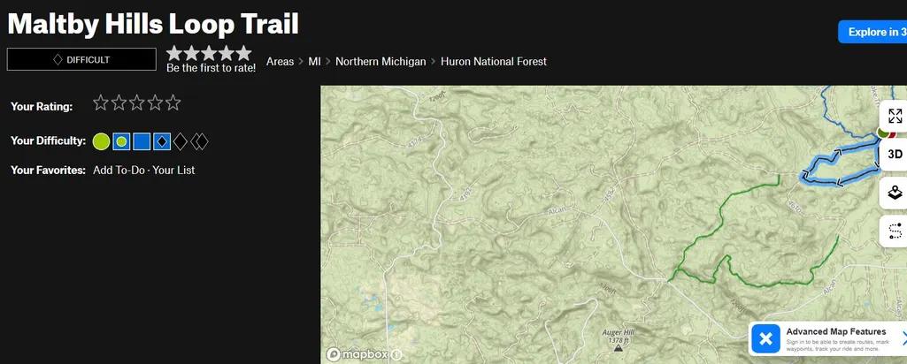
LAND CONTRACT: Min 20% down, 8% rate, 5 yr balloon and 30yr amortization Mini-Barndominium 24'x30' for the outdoor enthusiast - 3 outbuildings and 10 spectacular acres in Maltby Hills boarding thousands of Huron National Forest Acreage, year-around accessibility, off the grid setting. Minutes to the ORV trailhead, hiking trails, private land to hunt. New LVT flooring, countertops, cabinets, plumbing, bathroom remodeled, wall heater, and stair way. 1 bath, 10x 30 Loft, 1 bdr, open recreation area, steel roofing, vinyl siding, H/W, Fridge, Stove, and Honda generator with Well & Septic. Off-Grid runs on generator.
| Price History | |
|---|---|
| 9/6/2026 | Listed $114,900 |
General Features
| Sewer | Septic Tank |
|---|---|
| Heating | Wall Furnace |
| Possession | Negotiable |
| Roof | Metal |
| Appliances | Oven,Refrigerator |
| Architectural Style | Barndominium |
| Construction Materials | Vinyl Siding |
| Year Built | 2004 |
| Stories Count | 1 |
| Township | Rose Twp |
| Property Subtype | Single Family Residence |
| Tax Year | 2024 |
| Ownership | Private Owned |
| County | Ogemaw |
| New Construction | false |
| Property Type | Residential |
| Garage Y/N | false |
| Total Rooms | 5 |
| Full Baths | 1 |
| Status | Active |
| City | Lupton |
| High School District | West Branch |
| Lot Size Units | Acres |
| Lot Size Square Feet | 436471 |
| Listing Terms | Cash,Contract |
| Tax Annual Amount | 1649 |
| Standard Status | Active |
| Tax Assessed Value | 36508 |
| Legal Description | RS-10 02 SEC 10 T24N R3E 10.02 AC M/L COM AT S 1/4 COR TH N 87 DEG 40' W 1305.5 FT TH N 1 DEG 58' E 1335.4 FT TO POB TH N 1 DEG 58' E 333.4 FT TH S 87 DEG 40' E 1309 FT TH S 2 DEG 05'13'' W 333.4 FT TH N 87 DEG 40' W 1308.3 FT TO POB. |
Interior Features
| Basement | Slab |
|---|---|
| Heating Y/N | true |
| Window Features | Insulated Windows |
| Fireplace Y/N | false |
| Laundry Features | None |
| Total Bedrooms | 1 |
| Main Level Bedrooms | 1 |
| Total Baths | 1 |
Exterior Features
| Water Source | Well |
|---|---|
| Lot Size Area | 10.02 |
| Building Area Total | 720 |
| Lot Dimensions | 330x1326 |
| Lot Size Acres | 10.02 |
| Waterfront Y/N | false |
| Road Frontage Type | Private Road |
Amenities
- Foreclosure
- Views
- Short Sale
- New Construction
- Adult 55+
- Lease To Own
- No HOA Fees
- Furnished
- Primary On Main
- Air Conditioning
- Seller Finance
- Green
- Fixer Upper
- Horse
- Golf
- Fireplace
- Deck
- Garage
- Basement
- Pool
Property vs Single Family Average in 48635
Price
Taxes
Year Built
 Listing information is provided by Participants of the MichRIC MLS. IDX information is provided exclusively for personal, non-commercial use, and may not be used for any purpose other than to identify prospective properties consumers may be interested in purchasing. Information deemed reliable but not guaranteed. ©: MichRIC MLS. Last Update September 23, 2026 1:56 PM UTC
